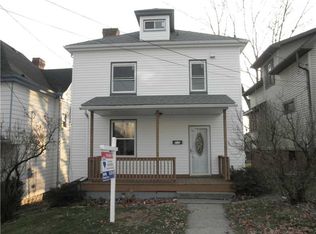
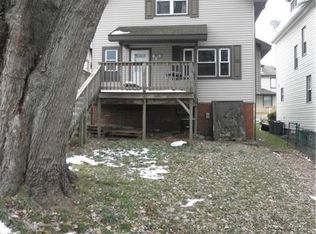
Welcome to 339 Shirls Ave., this beautiful 3-bedroom 1and a half bath updated home awaits you. The front porch is so welcoming, and the Entryway is open to entries into the dining room, kitchen and living room that boast with today's modern look with a touch of old-world charm. The dining room has a shiplap fireplace (electric), the living room exits out to the rear covered porch and deck, the kitchen has an exposed brick wall with a coffee bar area, the two-tone kitchen cabinets make this kitchen along with the beautiful counter tops, the first-floor laundry is just off the kitchen with cabinets for all laundry storage needs and can also be used as a mud room with the extra exterior door on the rear porch. This home has a large attic with pull down entrance for extra storage. Newer hot water tank and newer sewage line from basement to street. There is on street parking in front of the home as well as a carport and extra uncovered parking spot in the rear of the home. This home is close to schools, shopping and Interstate. Don't miss out on this warm and inviting home.
For sale
$235,000
339 Shirls Ave, Washington, PA 15301
3beds
1,756sqft
Single Family Residence
Built in 1910
4,948 Square Feet Lot
$231,400 Zestimate®
$134/sqft
$-- HOA
What's special
Two-tone kitchen cabinets
- 3 days
- 672
- 66
Likely to sell faster than
Zillow last checked:
Listing updated:
Listed by:
Leslie Golubosky 724-278-8000,
PARK PLACE REALTY GROUP LLC 724-278-8000
Source: WPMLS,MLS#: 1776482 Originating MLS: West Penn Multi-List
Originating MLS: West Penn Multi-ListFacts & features
Interior
Bedrooms & bathrooms
- Bedrooms: 3
- Bathrooms: 2
- Full bathrooms: 1
- 1/2 bathrooms: 1
Primary bedroom
- Level: Upper
- Dimensions: 10x15
Bedroom 2
- Level: Upper
- Dimensions: 11x13
Bedroom 3
- Level: Upper
- Dimensions: 9x11
Dining room
- Level: Main
- Dimensions: 12x13
Kitchen
- Level: Main
- Dimensions: 10x12
Laundry
- Level: Main
- Dimensions: 7x7
Living room
- Level: Main
- Dimensions: 12x15
Heating
- Forced Air, Gas
Appliances
- Included: Some Gas Appliances, Dishwasher, Disposal, Microwave, Refrigerator, Stove
Features
- Kitchen Island
- Flooring: Tile, Vinyl, Carpet
- Windows: Multi Pane, Screens
- Basement: Unfinished,Walk-Up Access
- Number of fireplaces: 1
- Fireplace features: Electric
Interior area
- Total structure area: 1,756
- Total interior livable area: 1,756 sqft
Video & virtual tour
Property
Parking
- Total spaces: 2
- Parking features: Off Street, On Street
- Has uncovered spaces: Yes
Features
- Levels: Two
- Stories: 2
- Pool features: None
Lot
- Size: 4,948 Square Feet
- Dimensions: 33 x 150
Details
- Parcel number: 7700030001000900
Construction
Type & style
- Home type: SingleFamily
- Architectural style: Two Story
- Property subtype: Single Family Residence
Materials
- Aluminum Siding, Frame
Condition
- Resale
- Year built: 1910
Utilities & green energy
- Sewer: Public Sewer
- Water: Public
Community & HOA
Location
- Region: Washington
Financial & listing details
- Price per square foot: $134/sqft
- Tax assessed value: $168,200
- Annual tax amount: $4,702
- Date on market: 9/27/2026
Estimated market value
$231,400
$220,000 - $243,000
$1,263/mo
Price history
| Date | Event | Price |
|---|---|---|
| 9/27/2026 | Listed for sale | $235,000+17.5%$134/sqft |
Source:  WPMLS #1776482 Report a problem WPMLS #1776482 Report a problem | ||
| 6/3/2022 | Sold | $200,000+14.3%$114/sqft |
Source: WPMLS #1550508 Report a problem | ||
| 5/2/2022 | Contingent | $175,000$100/sqft |
Source: WPMLS #1550508 Report a problem | ||
| 4/27/2022 | Listed for sale | $175,000+337.5%$100/sqft |
Source: WPMLS #1550508 Report a problem | ||
| 8/14/2020 | Sold | $40,000$23/sqft |
Source: Public Record Report a problem | ||
Public tax history
| Year | Property taxes | Tax assessment |
|---|---|---|
| 2026 | $3,875 +1% | $168,200 |
| 2025 | $3,837 +7% | $168,200 |
| 2024 | $3,585 | $168,200 |
| 2023 | $3,585 +104.7% | $168,200 +107.7% |
| 2022 | $1,751 | $81,000 |
| 2021 | $1,751 -61.6% | $81,000 |
| 2020 | $4,560 +2216.8% | $81,000 |
| 2018 | $197 +735.4% | $81,000 |
| 2017 | $24 | $81,000 +844.7% |
| 2016 | -- | $8,574 |
| 2015 | -- | $8,574 |
| 2014 | $214 | $8,574 |
| 2013 | $214 | $8,574 |
| 2012 | -- | $8,574 |
| 2011 | -- | $8,574 |
| 2010 | -- | $8,574 |
| 2009 | -- | $8,574 |
| 2008 | -- | $8,574 |
| 2007 | -- | $8,574 |
| 2006 | -- | $8,574 |
| 2005 | -- | $8,574 |
| 2004 | -- | $8,574 |
| 2003 | -- | $8,574 |
| 2002 | -- | $8,574 |
| 2000 | -- | $8,574 |
Find assessor info on the county website
Monthly payment
Est. payment
Payment breakdown
Explore the cost of this home by adjusting the details. Changes won't be saved.Climate risks
Neighborhood: 15301
Nearby schools
Schools provided by the listing agent
- District: Washington
Source: WPMLS. This data may not be complete. We recommend contacting the local school district to confirm school assignments for this home.
Similar homes
- $195,0004 bd1 ba1.2k sqft840 Duncan Ave, Washington, PA 15301For Sale
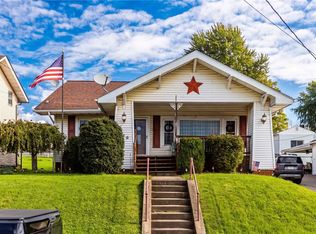 MLS ID #1776724, John Fincham. WPMLS
 - $239,9003 bd2 ba1.6k sqft28 Farley St, Washington, PA 15301For Sale
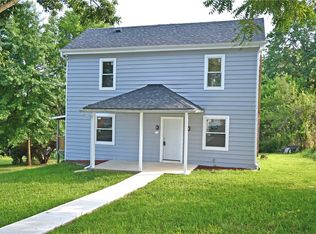 MLS ID #1769373, Paul Bergman. WPMLS
 - $224,9003 bd2 ba1.3k sqft71 Cort St, Washington, PA 15301For Sale
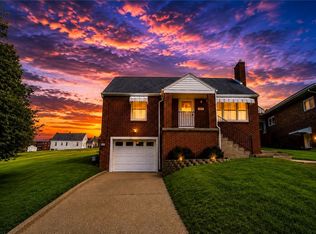 MLS ID #1772626, Brenda Deems. WPMLS
 - $--3 bd2 ba1.3k sqft2830 Park Ave, Washington, PA 15301Auction
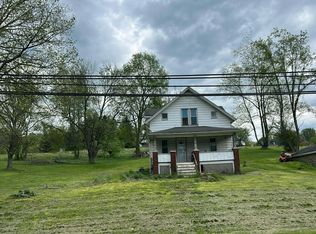 Auction.com 2
