Welcome home to this spacious and beautifully updated 3-bedroom, 2-full-bath home offering comfort, convenience, and plenty of modern touches. The large updated kitchen/dining area features all-new stainless steel appliances with granite countertops and built-in buffet with cabinets that provides a fresh, inviting space for cooking and entertaining. Enjoy the added charm and versatility of the updated sunroom with original wood ceiling, perfect for relaxing, enjoying your morning coffee, or creating a bright home office or sitting area. The second floor loft is perfect for another sitting room, playroom or fourth bedroom. The home also features central air conditioning, plus an additional window A/C unit for the upstairs bedroom to help keep everyone comfortable during warmer months. A 200amp electrical service and new windows were installed in 2024. Furnace replaced in 2016. Outside, you’ll find a level fenced backyard with plenty of room for outdoor activities, entertaining, gardening, or simply enjoying the outdoors. Conveniently located with easy access to major roadways, restaurants, and shops this home makes commuting and getting around town a breeze.
Contingent
Price cut: $5K (9/25)
$220,000
240 Tyler Ave, Washington, PA 15301
3beds
1,759sqft
Single Family Residence
Built in 1928
6,233 Square Feet Lot
$216,500 Zestimate®
$125/sqft
$-- HOA
What's special
Comfortable during warmer monthsSecond floor loftLevel fenced backyardBuilt-in buffet with cabinetsCentral air conditioningGranite countertopsAll-new stainless steel appliances
- 52 days
- 544
- 51
Likely to sell faster than
Zillow last checked:
Listing updated:
Listed by:
Darla Stevick 412-833-5405,
COLDWELL BANKER REALTY 412-833-5405
Source: WPMLS,MLS#: 1771470 Originating MLS: West Penn Multi-List
Originating MLS: West Penn Multi-ListFacts & features
Interior
Bedrooms & bathrooms
- Bedrooms: 3
- Bathrooms: 2
- Full bathrooms: 2
Primary bedroom
- Level: Upper
- Dimensions: 17x10
Bedroom 2
- Level: Main
- Dimensions: 13x11
Bedroom 3
- Level: Main
- Dimensions: 11x8
Bonus room
- Level: Upper
- Dimensions: 12x10
Kitchen
- Level: Main
- Dimensions: 20x19
Living room
- Level: Main
- Dimensions: 20x13
Heating
- Forced Air, Gas
Cooling
- Central Air, Wall/Window Unit(s)
Appliances
- Included: Some Gas Appliances, Dryer, Dishwasher, Microwave, Refrigerator, Stove, Washer
Features
- Kitchen Island, Window Treatments
- Flooring: Tile, Vinyl, Carpet
- Windows: Screens, Window Treatments
- Basement: Unfinished,Walk-Up Access
- Number of fireplaces: 1
- Fireplace features: Decorative
Interior area
- Total structure area: 1,759
- Total interior livable area: 1,759 sqft
Video & virtual tour
Property
Parking
- Total spaces: 3
- Parking features: Built In, Garage Door Opener
- Has attached garage: Yes
Features
- Levels: One and One Half
- Stories: 1.5
- Pool features: None
Lot
- Size: 6,233 Square Feet
- Dimensions: 0.1431
Details
- Parcel number: 7700160001002300
Construction
Type & style
- Home type: SingleFamily
- Architectural style: Cape Cod
- Property subtype: Single Family Residence
Materials
- Aluminum Siding, Stone
- Roof: Asphalt
Condition
- Resale
- Year built: 1928
Utilities & green energy
- Sewer: Public Sewer
- Water: Public
Community & HOA
Location
- Region: Washington
Financial & listing details
- Price per square foot: $125/sqft
- Tax assessed value: $142,400
- Annual tax amount: $2,085
- Date on market: 8/26/2026
Estimated market value
$216,500
$206,000 - $227,000
$1,341/mo
Price history
| Date | Event | Price |
|---|---|---|
| 10/5/2026 | Contingent | $220,000$125/sqft |
Source:  WPMLS #1771470 Report a problem WPMLS #1771470 Report a problem | ||
| 9/25/2026 | Price change | $220,000-2.2%$125/sqft |
Source: WPMLS #1771470 Report a problem | ||
| 8/26/2026 | Listed for sale | $225,000+6.5%$128/sqft |
Source: WPMLS #1771470 Report a problem | ||
| 12/12/2024 | Sold | $211,250-3.9%$120/sqft |
Source: WPMLS #1668150 Report a problem | ||
| 12/12/2024 | Pending sale | $219,900$125/sqft |
Source: WPMLS #1668150 Report a problem | ||
| 11/13/2024 | Contingent | $219,900$125/sqft |
Source: WPMLS #1668150 Report a problem | ||
| 10/16/2024 | Price change | $219,900-1.3%$125/sqft |
Source: WPMLS #1668150 Report a problem | ||
| 10/8/2024 | Price change | $222,900-0.9%$127/sqft |
Source: WPMLS #1668150 Report a problem | ||
| 9/5/2024 | Price change | $224,900-2.2%$128/sqft |
Source: WPMLS #1668150 Report a problem | ||
| 8/20/2024 | Listed for sale | $229,900+118.4%$131/sqft |
Source: WPMLS #1668150 Report a problem | ||
| 4/9/2024 | Sold | $105,250+10.8%$60/sqft |
Source: WPMLS #1644689 Report a problem | ||
| 3/18/2024 | Contingent | $95,000$54/sqft |
Source: WPMLS #1644689 Report a problem | ||
| 3/15/2024 | Listed for sale | $95,000$54/sqft |
Source: WPMLS #1644689 Report a problem | ||
Public tax history
| Year | Property taxes | Tax assessment |
|---|---|---|
| 2026 | $3,281 +153.2% | $142,400 +150.7% |
| 2025 | $1,296 +7% | $56,800 |
| 2024 | $1,211 | $56,800 |
| 2023 | $1,211 -1.4% | $56,800 |
| 2022 | $1,228 | $56,800 |
| 2021 | $1,228 -61.6% | $56,800 |
| 2020 | $3,198 | $56,800 |
| 2018 | -- | $56,800 |
| 2017 | $19 | $56,800 +590.7% |
| 2016 | -- | $8,224 |
| 2015 | -- | $8,224 |
| 2014 | -- | $8,224 |
| 2013 | -- | $8,224 |
| 2012 | -- | $8,224 |
| 2011 | -- | $8,224 |
| 2010 | -- | $8,224 |
| 2009 | -- | $8,224 |
| 2008 | -- | $8,224 |
| 2007 | -- | $8,224 |
| 2006 | -- | $8,224 |
| 2005 | -- | $8,224 |
| 2004 | -- | $8,224 |
| 2003 | -- | $8,224 |
| 2002 | -- | $8,224 |
| 2000 | -- | $8,224 |
Find assessor info on the county website
Monthly payment
Est. payment
Payment breakdown
Explore the cost of this home by adjusting the details. Changes won't be saved.Climate risks
Neighborhood: 15301
Nearby schools
Schools provided by the listing agent
- District: Washington
Source: WPMLS. This data may not be complete. We recommend contacting the local school district to confirm school assignments for this home.

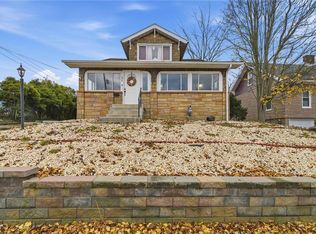
Similar homes
- $219,9003 bd1 ba1.4k sqft195 Lacock St, Washington, PA 15301For Sale
 MLS ID #1772067, Kenneth Homerosky. WPMLS
 - $239,9003 bd2 ba1k sqft857 Pleasant Hills Dr, Washington, PA 15301For Sale
 MLS ID #1774204, Eric Perrell. WPMLS
 - $249,9003 bd2 ba1k sqft2667 Jefferson Ave, Washington, PA 15301For Sale
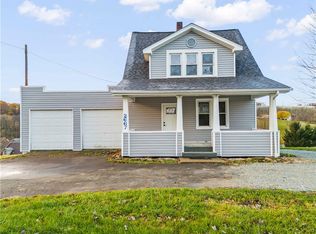 MLS ID #1759419, Jim Dolanch. WPMLS
 - $275,0003 bd3 ba1.4k sqft95 Milbeck Dr, Washington, PA 15301For Sale
 MLS ID #1768964, Tammy Streator. WPMLS
