This move-in-ready home offers 3 bedrooms and 1 full bath, with several updates already completed for the next owner to enjoy. The interior has been freshly painted and features new carpeting and vinyl flooring, giving the home a clean, refreshed look. The updated kitchen and bathroom add to the home's appeal, while the layout provides comfortable living space with room to make it your own. The dining room and living room have painted hardwood flooring, check out the gas fireplace! The lower level offers additional usable space with a finished game room, a separate laundry area, storage space and walk-out access to the backyard. Whether you need space for entertaining, relaxing, hobbies, or everyday activities, the finished lower level provides added flexibility. The home also features freshly painted front and side porches, offering outdoor space to enjoy throughout the year along with an ample rear yard for pets or play! Parking is convenient with a two-car parking pad located behind the home, along with additional on-street parking in front of the home. With fresh interior finishes, an updated kitchen and bath, extra living space, and practical features throughout, this home is ready for its next owner to move in and enjoy.
For sale
Price cut: $15K (11/2)
$214,900
352 Ridge Ave, Canonsburg, PA 15317
3beds
1,312sqft
Single Family Residence
Built in 1920
3,645 Square Feet Lot
$212,500 Zestimate®
$164/sqft
$-- HOA
What's special
Gas fireplaceStorage spaceSeparate laundry areaUpdated kitchen
- 22 days
- 790
- 29
Zillow last checked:
Listing updated:
Listed by:
Mary Lou Hagman 724-260-5686,
RE/MAX HOME CENTER 724-260-5686
Source: WPMLS,MLS#: 1779935 Originating MLS: West Penn Multi-List
Facts & features
Interior
Bedrooms & bathrooms
- Bedrooms: 3
- Bathrooms: 1
- Full bathrooms: 1
Primary bedroom
- Level: Upper
- Dimensions: 15x10
Bedroom 2
- Level: Upper
- Dimensions: 13x9
Bedroom 3
- Level: Upper
- Dimensions: 12x7
Dining room
- Level: Main
- Dimensions: 13x12
Game room
- Level: Lower
Kitchen
- Level: Main
- Dimensions: 11x8
Laundry
- Level: Lower
Living room
- Level: Main
- Dimensions: 19x15
Heating
- Forced Air, Gas
Cooling
- Electric
Appliances
- Included: Some Gas Appliances, Dishwasher, Refrigerator, Stove
Features
- Pantry
- Flooring: Hardwood, Vinyl, Carpet
- Basement: Partially Finished,Walk-Out Access
- Number of fireplaces: 1
- Fireplace features: Gas, Family/Living/Great Room
Interior area
- Total structure area: 1,312
- Total interior livable area: 1,312 sqft
Video & virtual tour
Property
Parking
- Total spaces: 2
- Parking features: Off Street, On Street
- Has uncovered spaces: Yes
Features
- Levels: Two
- Stories: 2
Lot
- Size: 3,645 Square Feet
- Dimensions: 28 x 143 +/-
Details
- Parcel number: 1100270000000100
Construction
Type & style
- Home type: SingleFamily
- Architectural style: Colonial,Two Story
- Property subtype: Single Family Residence
Materials
- Aluminum Siding
- Roof: Asphalt
Condition
- Resale
- Year built: 1920
Utilities & green energy
- Sewer: Public Sewer
- Water: Public
Community & HOA
Location
- Region: Canonsburg
Financial & listing details
- Price per square foot: $164/sqft
- Tax assessed value: $72,400
- Annual tax amount: $1,541
- Date on market: 10/20/2026
Estimated market value
$212,500
$202,000 - $223,000
$1,585/mo
Price history
| Date | Event | Price |
|---|---|---|
| 11/2/2026 | Price change | $214,900-6.5%$164/sqft |
Source:  WPMLS #1779935 Report a problem | ||
| 10/20/2026 | Listed for sale | $229,900+183.8%$175/sqft |
Source: WPMLS #1779935 Report a problem | ||
| 11/23/2015 | Sold | $81,000-12%$62/sqft |
Source: WPMLS #1057067 Report a problem | ||
| 7/23/2015 | Price change | $92,000-7.1%$70/sqft |
Source: Coldwell Banker Real Estate Services - Peters Township #1057067 Report a problem | ||
| 5/14/2015 | Listed for sale | $99,000$75/sqft |
Source: Coldwell Banker Real Estate Services - Peters Township #1057067 Report a problem | ||
Public tax history
| Year | Property taxes | Tax assessment |
|---|---|---|
| 2026 | $1,541 +4.5% | $72,400 |
| 2025 | $1,475 +4.6% | $72,400 |
| 2024 | $1,410 +0.7% | $72,400 |
| 2023 | $1,400 +2.2% | $72,400 |
| 2022 | $1,371 +1.1% | $72,400 |
| 2021 | $1,356 +2.2% | $72,400 |
| 2020 | $1,327 +654.2% | $72,400 |
| 2018 | $176 +1299.6% | $72,400 |
| 2017 | $13 -94.4% | $72,400 +1174.6% |
| 2016 | $223 | $5,680 |
| 2015 | $223 | $5,680 |
| 2014 | $223 -73.9% | $5,680 |
| 2013 | $856 | $5,680 |
| 2012 | -- | $5,680 |
| 2011 | -- | $5,680 |
| 2010 | -- | $5,680 |
| 2009 | -- | $5,680 |
| 2008 | -- | $5,680 |
| 2007 | -- | $5,680 -4.7% |
| 2006 | -- | $5,961 |
| 2005 | -- | $5,961 |
| 2004 | -- | $5,961 |
| 2003 | -- | $5,961 |
| 2002 | -- | $5,961 |
| 2000 | -- | $5,961 |
Find assessor info on the county website
Monthly payment
Est. payment
Payment breakdown
Explore the cost of this home by adjusting the details. Changes won't be saved.Climate risks
Neighborhood: 15317
Nearby schools
Schools provided by the listing agent
- District: Canon McMillan
Source: WPMLS. This data may not be complete. We recommend contacting the local school district to confirm school assignments for this home.

Similar homes
- $192,0003 bd2 ba1.2k sqft134 Baldwin Rd, Carnegie, PA 15106For Sale
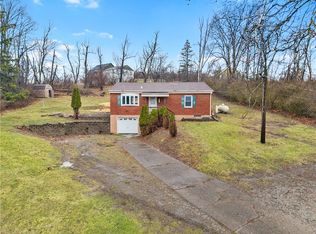 MLS ID #1770186, Amanda Crevar. WPMLS
- $219,9003 bd2 ba1k sqft348 Vanadium Rd, Pittsburgh, PA 15243For Sale
 MLS ID #1764190, Colleen Lehman. WPMLS
- $215,0003 bd2 ba1.6k sqft522 Cubbage St, Carnegie, PA 15106For Sale
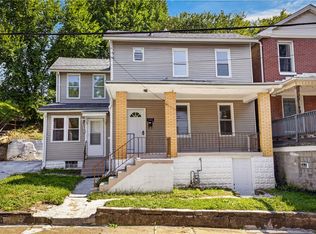 MLS ID #1773057, Nicole Greene. WPMLS
- $219,0003 bd2 ba1.1k sqft5362 Fieldcrest Dr, Pittsburgh, PA 15236For Sale
 MLS ID #1774066, Aida Agovic-Corna. WPMLS
