Welcome to 73 Orchard Drive in Morgan, located within the South Fayette School District! This beautifully renovated 3-bedroom, 1-bath home sits on a corner lot and offers the perfect blend of modern updates and affordability. Recent improvements include a new roof, updated electrical, new flooring throughout, an updated kitchen and bathroom, and stylish wide-plank luxury vinyl plank flooring on the main level. The flexible floor plan features a convenient first-floor bedroom, making it ideal for guests, a home office, or one-level living. The bright and inviting interior is move-in ready, allowing you to enjoy all the recent upgrades from day one.
Outside, you'll find a large side yard with plenty of space for pets, play, gardening, or outdoor entertaining, along with valuable off-street parking. Conveniently located just minutes from shopping, dining, major highways, Pittsburgh International Airport, and Downtown Pittsburgh, this home offers easy access to everything you need while still enjoying the benefits of a neighborhood setting.
Whether you're a first-time homebuyer, downsizing, or looking for a turnkey investment opportunity in one of Pennsylvania's most desirable school districts, this is a property you won't want to miss. Schedule your private tour today!
For sale
Price cut: $5K (8/12)
$169,900
73 Orchard Dr, Morgan, PA 15064
3beds
1,080sqft
Single Family Residence
Built in 1909
4,708 Square Feet Lot
$157,900 Zestimate®
$157/sqft
$-- HOA
What's special
New roofValuable off-street parkingUpdated electricalFlexible floor planBright and inviting interiorConvenient first-floor bedroomCorner lot
- 108 days
- 538
- 69
Zillow last checked:
Listing updated:
Listed by:
April Bartley 412-276-5000,
HOWARD HANNA REAL ESTATE SERVICES 412-276-5000
Source: WPMLS,MLS#: 1761472 Originating MLS: West Penn Multi-List
Originating MLS: West Penn Multi-ListFacts & features
Interior
Bedrooms & bathrooms
- Bedrooms: 3
- Bathrooms: 1
- Full bathrooms: 1
Heating
- Gas
Cooling
- Central Air, Wall/Window Unit(s)
Appliances
- Included: Some Gas Appliances, Dishwasher, Microwave, Refrigerator, Stove
Features
- Kitchen Island
- Flooring: Carpet, Ceramic Tile, Laminate
- Has basement: Yes
Interior area
- Total structure area: 1,080
- Total interior livable area: 1,080 sqft
Video & virtual tour
Property
Parking
- Total spaces: 1
- Parking features: Off Street
Features
- Levels: Two
- Stories: 2
Lot
- Size: 4,708 Square Feet
- Dimensions: 0.1081
Details
- Parcel number: 0324E00034000000
Construction
Type & style
- Home type: SingleFamily
- Architectural style: Two Story
- Property subtype: Single Family Residence
Materials
- Roof: Asphalt
Condition
- Resale
- Year built: 1909
Utilities & green energy
- Sewer: Public Sewer
- Water: Public
Community & HOA
Community
- Features: Public Transportation
Location
- Region: Morgan
Financial & listing details
- Price per square foot: $157/sqft
- Tax assessed value: $43,000
- Annual tax amount: $1,725
- Date on market: 6/24/2026
Estimated market value
$157,900
$150,000 - $166,000
$1,430/mo
Price history
| Date | Event | Price |
|---|---|---|
| 8/12/2026 | Price change | $169,900-2.9%$157/sqft |
Source:  WPMLS #1761472 Report a problem WPMLS #1761472 Report a problem | ||
| 7/15/2026 | Price change | $174,900-7.9%$162/sqft |
Source: WPMLS #1761472 Report a problem | ||
| 6/24/2026 | Listed for sale | $190,000+280%$176/sqft |
Source: WPMLS #1761472 Report a problem | ||
| 10/1/2024 | Sold | $50,000$46/sqft |
Source: Public Record Report a problem | ||
Public tax history
| Year | Property taxes | Tax assessment |
|---|---|---|
| 2025 | $1,676 +93% | $43,000 +72% |
| 2024 | $869 +634.5% | $25,000 |
| 2023 | $118 | $25,000 |
| 2022 | $118 +42.9% | $25,000 |
| 2021 | $83 +2% | $25,000 |
| 2020 | $81 -2% | $25,000 |
| 2019 | $83 -65% | $25,000 |
| 2018 | $237 +2.7% | $25,000 |
| 2017 | $230 +94.7% | $25,000 |
| 2016 | $118 -85.8% | $25,000 |
| 2015 | $836 | $25,000 |
| 2014 | -- | $25,000 -10.7% |
| 2013 | -- | $28,000 -11.7% |
| 2012 | -- | $31,700 |
| 2011 | -- | $31,700 |
| 2010 | -- | $31,700 |
| 2009 | -- | $31,700 |
| 2008 | -- | $31,700 |
| 2007 | -- | $31,700 |
| 2006 | -- | $31,700 |
| 2005 | -- | $31,700 |
| 2004 | -- | $31,700 -32.1% |
| 2003 | -- | $46,700 |
| 2002 | -- | $46,700 |
Find assessor info on the county website
Monthly payment
Est. payment
Payment breakdown
Explore the cost of this home by adjusting the details. Changes won't be saved.Climate risks
Neighborhood: 15064
Nearby schools
Schools provided by the listing agent
- District: South Fayette
Source: WPMLS. This data may not be complete. We recommend contacting the local school district to confirm school assignments for this home.
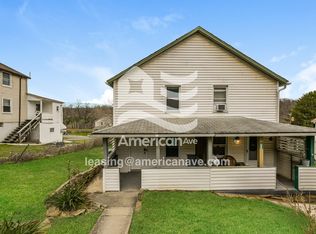

Similar homes
- $175,0002 bd2 ba1.1k sqft1014 McLaughlin Run Rd, Bridgeville, PA 15017For Sale
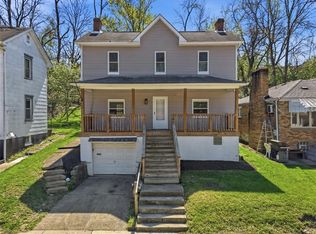 MLS ID #1749940, Kellie Ionadi. WPMLS
 - $194,9003 bd2 ba1.5k sqft3 Hill St, Bridgeville, PA 15017For Sale
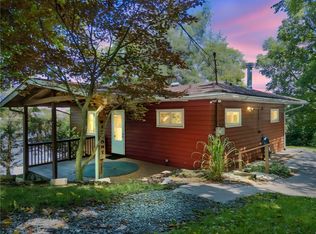 MLS ID #1768467, Michael Pohlot. WPMLS
 - $160,0002 bd1 ba1k sqft208 Campbell St, Carnegie, PA 15106For Sale
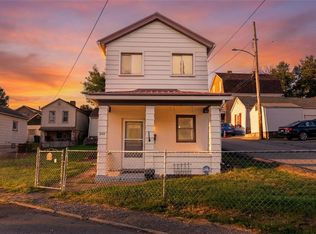 MLS ID #1772993, Laurel Tokarczyk. WPMLS
 - $168,0003 bd2 ba1.2k sqft217 Curry Hollow Rd, West Mifflin, PA 15122For Sale
 MLS ID #1771882, Danitza Nicklow. WPMLS
