Charming Ranch Home in a Quiet, Secluded Neighborhood
Convenient Location • Comfortable Living • Great Outdoor Space
Enjoy the best of both worlds with this inviting ranch home tucked away in a quiet, secluded neighborhood, yet conveniently located near the new Route 576 Beltway, I-79, and Route 50. Just minutes from the new dining and shopping options at the Piazza complex, this home offers easy access to everyday conveniences.
Step inside to find hardwood floors throughout the first floor and a spacious living room that flows into the dining area, conveniently situated just off the kitchen. The kitchen features a breakfast bar, electric cooktop, and wall oven—perfect for everyday living and entertaining. Three nicely sized bedrooms offer plenty of natural light and comfortable living space.
The finished basement adds even more room to spread out, featuring a cozy fireplace, bar area, second full bathroom, and a large laundry area. With abundant storage throughout, there’s plenty of space to keep everything organized.
Out back, enjoy a fully fenced yard with a covered patio—ideal for relaxing, entertaining, or enjoying time outdoors. A storage shed provides additional space for lawn equipment and outdoor essentials.
A wonderful opportunity to enjoy comfortable one-level living, extra finished space, and a peaceful setting with convenient access to major roadways, shopping, and dining!
For sale
$239,900
228 Center Ave, Cecil, PA 15321
3beds
1,080sqft
Single Family Residence
Built in 1960
0.28 Acres Lot
$242,100 Zestimate®
$222/sqft
$-- HOA
What's special
Fully fenced yardLarge laundry areaAbundant storage throughout
- 5 days
- 819
- 109
Likely to sell faster than
Zillow last checked:
Listing updated:
Listed by:
Kathleen Cooper 724-941-9400,
Keller Williams Realty 724-941-9400
Source: WPMLS,MLS#: 1780482 Originating MLS: West Penn Multi-List
Facts & features
Interior
Bedrooms & bathrooms
- Bedrooms: 3
- Bathrooms: 2
- Full bathrooms: 2
Primary bedroom
- Level: Main
- Dimensions: 11x11
Bedroom 2
- Level: Main
- Dimensions: 11x11
Bedroom 3
- Level: Main
- Dimensions: 9x8
Dining room
- Level: Main
- Dimensions: 9x10
Game room
- Level: Lower
- Dimensions: 11x28
Kitchen
- Level: Main
- Dimensions: 10x13
Laundry
- Level: Lower
- Dimensions: 10x15
Living room
- Level: Main
- Dimensions: 11x17
Heating
- Electric, Heat Pump
Cooling
- Central Air
Appliances
- Included: Some Electric Appliances, Cooktop
Features
- Flooring: Ceramic Tile, Hardwood
- Basement: Interior Entry
- Number of fireplaces: 1
Interior area
- Total structure area: 1,080
- Total interior livable area: 1,080 sqft
Video & virtual tour
Property
Parking
- Total spaces: 1
- Parking features: Built In, Garage Door Opener
- Has attached garage: Yes
Features
- Levels: One
- Stories: 1
- Pool features: None
Lot
- Size: 0.28 Acres
- Dimensions: 0.2846
Details
- Parcel number: 0484E00006000000
Construction
Type & style
- Home type: SingleFamily
- Architectural style: Colonial,Ranch
- Property subtype: Single Family Residence
Materials
- Brick
- Roof: Asphalt
Condition
- Resale
- Year built: 1960
Utilities & green energy
- Sewer: Public Sewer
- Water: Public
Community & HOA
Location
- Region: Cecil
Financial & listing details
- Price per square foot: $222/sqft
- Tax assessed value: $119,900
- Annual tax amount: $4,087
- Date on market: 10/23/2026
Estimated market value
$242,100
$230,000 - $254,000
$1,794/mo
Price history
| Date | Event | Price |
|---|---|---|
| 10/23/2026 | Listed for sale | $239,900$222/sqft |
Source:  WPMLS #1780482 Report a problem | ||
Public tax history
| Year | Property taxes | Tax assessment |
|---|---|---|
| 2025 | $3,780 +6.8% | $101,900 |
| 2024 | $3,540 +634.5% | $101,900 |
| 2023 | $482 | $101,900 |
| 2022 | $482 | $101,900 |
| 2021 | $482 +2% | $101,900 |
| 2020 | $472 -2% | $101,900 |
| 2019 | $482 -50% | $101,900 |
| 2018 | $964 +2.7% | $101,900 |
| 2017 | $939 +94.7% | $101,900 |
| 2016 | $482 -85.8% | $101,900 |
| 2015 | $3,406 +777% | $101,900 |
| 2014 | $388 | $101,900 -2.9% |
| 2013 | -- | $104,900 +26.7% |
| 2012 | -- | $82,800 |
| 2011 | -- | $82,800 |
| 2010 | -- | $82,800 |
| 2009 | -- | $82,800 |
| 2008 | -- | $82,800 |
| 2007 | -- | $82,800 |
| 2006 | -- | $82,800 |
| 2005 | -- | $82,800 |
| 2004 | -- | $82,800 -15.3% |
| 2003 | -- | $97,800 |
| 2002 | -- | $97,800 |
Find assessor info on the county website
Monthly payment
Est. payment
Payment breakdown
Explore the cost of this home by adjusting the details. Changes won't be saved.Climate risks
Neighborhood: 15321
Nearby schools
Schools provided by the listing agent
- District: South Fayette
Source: WPMLS. This data may not be complete. We recommend contacting the local school district to confirm school assignments for this home.
Similar homes
- $250,0003 bd3 ba1.3k sqft478 Cecil Henderson Rd, Cecil, PA 15321For Sale
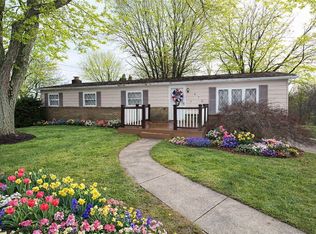 MLS ID #1770336, Marcie Parrish. WPMLS
- $--3 bd2 ba1.2k sqft513 Duquesne Ave, Canonsburg, PA 15317Auction
 ServiceLink Auction
- $225,0002 bd2 ba960 sqft560 Ash St, Canonsburg, PA 15317For Sale
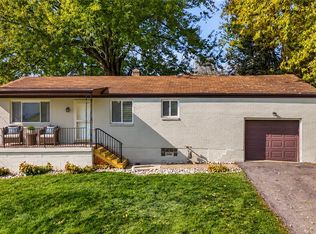 MLS ID #1777681, Megan Faloni. WPMLS
- $265,0002 bd2 ba980 sqft3492 Washington Pike, Bridgeville, PA 15017For Sale
 MLS ID #1777546, Aaron Hirak. WPMLS
- $205,9003 bd2 ba1.3k sqft3301 Bethel Church Rd, Bethel Park, PA 15102Auction
 MLS ID #PAAY2000458, Bradley D Snouffer, American Eagle Realty. Bright MLS
