Welcome home to this charming 4-bedroom ranch-style home offering comfortable one-level living plus a spacious finished lower level. The main level features a welcoming living room, formal dining room, and a fully equipped kitchen with an open flow that makes entertaining and everyday living a breeze. Four generous sized bedrooms & two full bathrooms are conveniently located on the main level. Enjoy the beauty of the outdoors from the bright and inviting sunroom, featuring walls of windows and lovely views of the level rear yard. The finished lower level provides additional living space along with a laundry room and ample storage. Additional highlights include an oversized garage and a rear storage shed for added convenience. Ideally located with easy access to Route 19, schools, shopping, entertainment, and more, this home offers a wonderful combination of comfort, space, and convenience!
For sale
$300,000
107 Devonshire Dr, McMurray, PA 15317
4beds
1,543sqft
Single Family Residence
Built in 1950
0.38 Acres Lot
$296,900 Zestimate®
$194/sqft
$-- HOA
What's special
Comfortable one-level livingBright and inviting sunroomSpacious finished lower levelRear storage shedFully equipped kitchenFour generous sized bedroomsWalls of windows
- 12 days
- 1,873
- 180
Likely to sell faster than
Zillow last checked:
Listing updated:
Listed by:
Jim Dolanch 724-941-8680,
CENTURY 21 FRONTIER REALTY 724-941-8680
Source: WPMLS,MLS#: 1775739 Originating MLS: West Penn Multi-List
Originating MLS: West Penn Multi-ListFacts & features
Interior
Bedrooms & bathrooms
- Bedrooms: 4
- Bathrooms: 2
- Full bathrooms: 2
Primary bedroom
- Level: Main
- Dimensions: 12x11
Bedroom 2
- Level: Main
- Dimensions: 11x10
Bedroom 3
- Level: Main
- Dimensions: 13x09
Bedroom 4
- Level: Main
- Dimensions: 12x09
Bonus room
- Level: Main
- Dimensions: 23x11
Dining room
- Level: Main
- Dimensions: 10x10
Game room
- Level: Lower
- Dimensions: 22x18
Kitchen
- Level: Main
- Dimensions: 10x10
Laundry
- Level: Lower
- Dimensions: 12x08
Living room
- Level: Main
- Dimensions: 17x12
Heating
- Forced Air, Gas
Cooling
- Central Air
Appliances
- Included: Some Electric Appliances, Cooktop, Dishwasher, Disposal, Microwave, Refrigerator
Features
- Pantry
- Flooring: Hardwood, Carpet
- Windows: Multi Pane
- Basement: Finished,Interior Entry
- Number of fireplaces: 1
- Fireplace features: Gas, Family/Living/Great Room
Interior area
- Total structure area: 1,543
- Total interior livable area: 1,543 sqft
Video & virtual tour
Property
Parking
- Total spaces: 1
- Parking features: Built In
- Has attached garage: Yes
Features
- Levels: One
- Stories: 1
- Pool features: None
Lot
- Size: 0.38 Acres
- Dimensions: 150 x 110
Details
- Parcel number: 5400030601002100
Construction
Type & style
- Home type: SingleFamily
- Architectural style: Colonial,Ranch
- Property subtype: Single Family Residence
Materials
- Brick, Vinyl Siding
- Roof: Asphalt
Condition
- Resale
- Year built: 1950
Details
- Warranty included: Yes
Utilities & green energy
- Sewer: Public Sewer
- Water: Public
Community & HOA
Location
- Region: Mcmurray
Financial & listing details
- Price per square foot: $194/sqft
- Tax assessed value: $165,900
- Annual tax amount: $3,428
- Date on market: 9/23/2026
Estimated market value
$296,900
$282,000 - $312,000
$2,152/mo
Price history
| Date | Event | Price |
|---|---|---|
| 9/23/2026 | Listed for sale | $300,000$194/sqft |
Source:  WPMLS #1775739 Report a problem WPMLS #1775739 Report a problem | ||
Public tax history
| Year | Property taxes | Tax assessment |
|---|---|---|
| 2026 | $3,427 +5.9% | $165,900 |
| 2025 | $3,235 | $165,900 |
| 2024 | $3,235 | $165,900 |
| 2023 | $3,235 +4.2% | $165,900 |
| 2022 | $3,104 +0.4% | $165,900 |
| 2021 | $3,091 +4.3% | $165,900 |
| 2020 | $2,963 +635.1% | $165,900 |
| 2018 | $403 +1317.5% | $165,900 |
| 2017 | $28 | $165,900 +827.5% |
| 2016 | -- | $17,886 |
| 2015 | -- | $17,886 |
| 2014 | $445 | $17,886 |
| 2013 | $445 | $17,886 |
| 2012 | -- | $17,886 |
| 2011 | -- | $17,886 |
| 2010 | -- | $17,886 |
| 2009 | -- | $17,886 |
| 2008 | -- | $17,886 |
| 2007 | -- | $17,886 |
| 2006 | -- | $17,886 |
| 2005 | -- | $17,886 |
| 2004 | -- | $17,886 |
| 2003 | -- | $17,886 |
| 2002 | -- | $17,886 |
| 2000 | -- | $17,886 |
Find assessor info on the county website
Monthly payment
Est. payment
Payment breakdown
Explore the cost of this home by adjusting the details. Changes won't be saved.Climate risks
Neighborhood: 15317
Nearby schools
Schools provided by the listing agent
- District: Peters Twp
Source: WPMLS. This data may not be complete. We recommend contacting the local school district to confirm school assignments for this home.
Similar homes
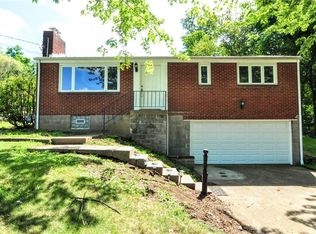
- $329,0003 bd2 ba1.4k sqft11 Ruthfred Dr, Pittsburgh, PA 15241For Sale
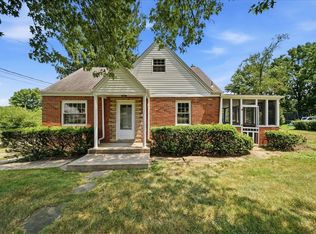 MLS ID #1777391, Christopher Smith. WPMLS
 - $369,9003 bd2 ba1.3k sqft446 Thompsonville Rd, McMurray, PA 15317For Sale
 MLS ID #1776364, Dina Castillo. WPMLS
 - $335,0003 bd2 ba2k sqft452 E McMurray Rd, McMurray, PA 15317For Sale
 MLS ID #1760875, Doug Burig. WPMLS
 - $279,9003 bd2 ba1.4k sqft419 Parkridge Dr, Bethel Park, PA 15102For Sale
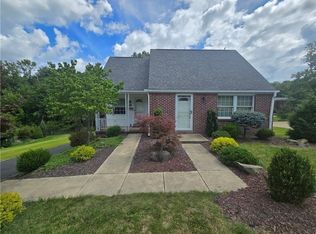 MLS ID #1777060, Sarah Hayes. WPMLS
