Welcome home to 276 Ringold. A well-maintained 3-bedroom, 2 bath multi-level home offering great curb appeal and a spacious backyard. A ceramic tile entry welcomes you into the home, where you'll find a large family room with a fireplace and built-in shelving. This level also includes a full bathroom with a laundry area and access to the attached garage. The main living area features a bright living room with hardwood floors, a dining room, and a kitchen complete with a double oven and tile backsplash. The upper level includes three bedrooms, a full bathroom, and a hallway closet with steps leading to the spacious attic. Sliding glass doors off the dining room open to the backyard, which offers a stone patio, an in-ground pool, and a pool house for storing the pool equipment. This home offers comfortable living spaces and plenty of outdoor space for entertaining and enjoying the warmer months.
For sale
$339,000
276 Ringold Ave, Pittsburgh, PA 15205
3beds
1,674sqft
Single Family Residence
Built in 1950
7,021 Square Feet Lot
$334,100 Zestimate®
$203/sqft
$-- HOA
What's special
Comfortable living spacesIn-ground poolAttached garageBuilt-in shelvingSpacious backyardDining roomGreat curb appeal
- 79 days
- 343
- 21
Zillow last checked:
Listing updated:
Listed by:
Michael Wheeler 412-833-5405,
COLDWELL BANKER REALTY 412-833-5405
Source: WPMLS,MLS#: 1767082 Originating MLS: West Penn Multi-List
Originating MLS: West Penn Multi-ListFacts & features
Interior
Bedrooms & bathrooms
- Bedrooms: 3
- Bathrooms: 2
- Full bathrooms: 2
Primary bedroom
- Level: Upper
- Dimensions: 12x12
Bedroom 2
- Level: Upper
- Dimensions: 12x9
Bedroom 3
- Level: Upper
- Dimensions: 9x9
Dining room
- Level: Main
- Dimensions: 11x9
Entry foyer
- Level: Lower
- Dimensions: 7x11
Family room
- Level: Main
- Dimensions: 22x10
Kitchen
- Level: Main
- Dimensions: 11x7
Living room
- Level: Main
- Dimensions: 16x11
Heating
- Forced Air, Gas
Cooling
- Central Air
Appliances
- Included: Some Electric Appliances, Dryer, Dishwasher, Disposal, Refrigerator, Stove, Washer
Features
- Window Treatments
- Flooring: Carpet, Ceramic Tile, Hardwood
- Windows: Window Treatments
- Number of fireplaces: 1
- Fireplace features: Family/Living/Great Room
Interior area
- Total structure area: 1,674
- Total interior livable area: 1,674 sqft
Video & virtual tour
Property
Parking
- Total spaces: 2
- Parking features: Built In
- Has attached garage: Yes
Features
- Levels: Multi/Split
- Stories: 2
- Pool features: Pool
Lot
- Size: 7,021 Square Feet
- Dimensions: 0.1612
Details
- Parcel number: 0018N00078000000
Construction
Type & style
- Home type: SingleFamily
- Architectural style: Colonial,Multi-Level
- Property subtype: Single Family Residence
Materials
- Brick
- Roof: Asphalt
Condition
- Resale
- Year built: 1950
Utilities & green energy
- Sewer: Public Sewer
- Water: Public
Community & HOA
Location
- Region: Pittsburgh
Financial & listing details
- Price per square foot: $203/sqft
- Tax assessed value: $155,200
- Annual tax amount: $5,119
- Date on market: 7/28/2026
Estimated market value
$334,100
$317,000 - $351,000
$2,002/mo
Price history
| Date | Event | Price |
|---|---|---|
| 7/28/2026 | Listed for sale | $339,000+83.2%$203/sqft |
Source:  WPMLS #1767082 Report a problem WPMLS #1767082 Report a problem | ||
| 7/18/2016 | Sold | $185,000-5.1%$111/sqft |
Source: WPMLS #1223661 Report a problem | ||
| 6/10/2016 | Pending sale | $195,000$116/sqft |
Source: Coldwell Banker Real Estate Services - South Hills #1223661 Report a problem | ||
| 5/16/2016 | Listed for sale | $195,000+59.8%$116/sqft |
Source: Coldwell Banker Real Estate Services - South Hills #1223661 Report a problem | ||
| 12/17/1997 | Sold | $122,000$73/sqft |
Source: Public Record Report a problem | ||
Public tax history
| Year | Property taxes | Tax assessment |
|---|---|---|
| 2025 | $4,968 +7.3% | $155,200 |
| 2024 | $4,629 +530.6% | $155,200 |
| 2023 | $734 | $155,200 |
| 2022 | $734 | $155,200 |
| 2021 | $734 +2% | $155,200 |
| 2020 | $719 -2% | $155,200 |
| 2019 | $734 -82.7% | $155,200 |
| 2018 | $4,254 0% | $155,200 |
| 2017 | $4,256 +555.8% | $155,200 +13.1% |
| 2016 | $649 -82.5% | $137,200 |
| 2015 | $3,700 +760.4% | $137,200 |
| 2014 | $430 | $137,200 -2.1% |
| 2013 | -- | $140,200 +52.9% |
| 2012 | -- | $91,700 |
| 2011 | -- | $91,700 |
| 2010 | -- | $91,700 |
| 2009 | -- | $91,700 |
| 2008 | -- | $91,700 |
| 2007 | -- | $91,700 |
| 2006 | -- | $91,700 |
| 2005 | -- | $91,700 |
| 2004 | -- | $91,700 -14.1% |
| 2003 | -- | $106,700 |
| 2002 | -- | $106,700 |
Find assessor info on the county website
Monthly payment
Est. payment
Payment breakdown
Explore the cost of this home by adjusting the details. Changes won't be saved.Climate risks
Neighborhood: Green Tree
Nearby schools
Schools provided by the listing agent
- District: Keystone Oaks
Source: WPMLS. This data may not be complete. We recommend contacting the local school district to confirm school assignments for this home.
Similar homes
- $300,0003 bd2 ba1.4k sqft2724 Dwight Ave, Pittsburgh, PA 15216For Sale
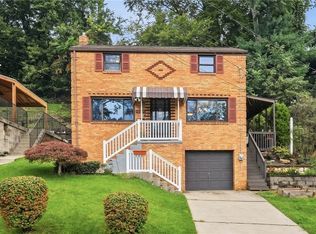 MLS ID #1774242, Christine Yarosz. WPMLS
 - $375,0003 bd3 ba1.7k sqft57 Norfolk Dr, Coraopolis, PA 15108For Sale
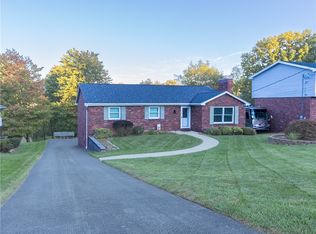 MLS ID #1778611, Jennifer Jezowicz. WPMLS
 - $305,0003 bd2 ba1.4k sqft4770 Sherwood Dr, Pittsburgh, PA 15236For Sale
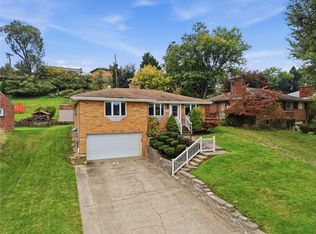 MLS ID #1777252, Ed Noschese. WPMLS
 - $260,0003 bd2 ba1.4k sqft4714 McKee Dr, Pittsburgh, PA 15236For Sale
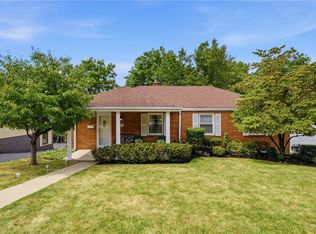 MLS ID #1779089, Lindsay Grice. WPMLS
