Welcome to this spacious and beautifully maintained 4-bedroom, 2 full baths home in the desirable Shaler community with much property & privacy! Offering a functional and flexible layout, timeless hardwood floors throughout the first and second levels, and exceptional indoor and outdoor living spaces, this home is ready for its next owners. The heart of the home is the updated kitchen, featuring granite countertops, stainless steel appliances, two pantries, and a peninsula that overlooks the dining room—perfect for entertaining and everyday living. The bright living room is filled with natural light from a large picture window and flows seamlessly into the dining room. Just beyond the dining room, you'll find an enclosed sunroom surrounded by windows, creating the perfect space to relax while enjoying views of the backyard. Step outside to your own private oasis with an in-ground pool, spacious deck with new composite flooring, large yard, and a storage shed—ideal for summer gatherings and outdoor enjoyment. The first floor offers the convenience of a primary bedroom, an updated full bathroom, and an additional room that can serve as a home office or fourth bedroom. Upstairs are two generously sized bedrooms and another full bathroom. Both bathrooms come with a lifetime transferable warranty on tub/shower, grout replacement, and fixtures. The finished basement provides outstanding additional living space with a large game room that easily accommodates both a seating area and a pool table. You'll also find a dedicated workout area, laundry room, additional storage space. Completing the home is a concrete driveway and an attached one-car garage. Combining comfort, functionality, and fantastic entertaining spaces inside and out, this Shaler home is one you won't want to miss.
Contingent
$419,000
2425 Clearview Dr, Glenshaw, PA 15116
4beds
2,400sqft
Single Family Residence
Built in 1953
0.8 Acres Lot
$423,900 Zestimate®
$175/sqft
$-- HOA
What's special
Views of the backyardAttached one-car garageStorage shedLarge yardAdditional storage spaceDedicated workout areaFunctional and flexible layout
- 55 days
- 121
- 2
Likely to sell faster than
Zillow last checked:
Listing updated:
Listed by:
Judi Sahayda 412-831-3800,
KELLER WILLIAMS REALTY 412-831-3800
Source: WPMLS,MLS#: 1768487 Originating MLS: West Penn Multi-List
Originating MLS: West Penn Multi-ListFacts & features
Interior
Bedrooms & bathrooms
- Bedrooms: 4
- Bathrooms: 2
- Full bathrooms: 2
Primary bedroom
- Level: Main
- Dimensions: 14X14
Bedroom 2
- Level: Main
- Dimensions: 14X14
Bedroom 3
- Level: Upper
- Dimensions: 17X14
Bedroom 4
- Level: Upper
- Dimensions: 16X14
Bonus room
- Level: Main
- Dimensions: 14X11
Dining room
- Level: Main
- Dimensions: 14X15
Entry foyer
- Level: Main
- Dimensions: 15X07
Game room
- Level: Lower
- Dimensions: 40X19
Kitchen
- Level: Main
- Dimensions: 17X11
Laundry
- Level: Lower
- Dimensions: 40X19
Living room
- Level: Main
- Dimensions: 15X23
Heating
- Forced Air, Gas
Cooling
- Central Air
Features
- Flooring: Carpet, Ceramic Tile, Hardwood
- Basement: Finished,Interior Entry
Interior area
- Total structure area: 2,400
- Total interior livable area: 2,400 sqft
Property
Parking
- Total spaces: 1
- Parking features: Attached, Garage
- Has attached garage: Yes
Features
- Levels: One and One Half
- Stories: 1.5
- Pool features: Pool
Lot
- Size: 0.8 Acres
- Dimensions: 95 x 374 x 96 x 373
Details
- Parcel number: 0433E00012000000
Construction
Type & style
- Home type: SingleFamily
- Architectural style: Colonial
- Property subtype: Single Family Residence
Materials
- Brick
- Roof: Asphalt
Condition
- Resale
- Year built: 1953
Utilities & green energy
- Sewer: Public Sewer
- Water: Public
Community & HOA
Location
- Region: Glenshaw
Financial & listing details
- Price per square foot: $175/sqft
- Tax assessed value: $196,800
- Annual tax amount: $6,500
- Date on market: 8/7/2026
Estimated market value
$423,900
$403,000 - $445,000
$2,696/mo
Price history
| Date | Event | Price |
|---|---|---|
| 8/11/2026 | Contingent | $419,000$175/sqft |
Source:  WPMLS #1768487 Report a problem WPMLS #1768487 Report a problem | ||
| 8/7/2026 | Listed for sale | $419,000+341.1%$175/sqft |
Source: WPMLS #1768487 Report a problem | ||
| 1/10/1992 | Sold | $95,000$40/sqft |
Source: Agent Provided Report a problem | ||
Public tax history
| Year | Property taxes | Tax assessment |
|---|---|---|
| 2025 | $6,460 +9.7% | $178,800 |
| 2024 | $5,888 +596.2% | $178,800 |
| 2023 | $846 | $178,800 |
| 2022 | $846 | $178,800 |
| 2021 | $846 +2% | $178,800 |
| 2020 | $829 -2% | $178,800 |
| 2019 | $846 -84.5% | $178,800 |
| 2018 | $5,453 +2.4% | $178,800 |
| 2017 | $5,325 +529.6% | $178,800 |
| 2016 | $846 -83.4% | $178,800 |
| 2015 | $5,107 +736.9% | $178,800 |
| 2014 | $610 | $178,800 -1.7% |
| 2013 | -- | $181,800 +39.7% |
| 2012 | -- | $130,100 |
| 2011 | -- | $130,100 |
| 2010 | -- | $130,100 |
| 2009 | -- | $130,100 |
| 2008 | -- | $130,100 |
| 2007 | -- | $130,100 |
| 2006 | -- | $130,100 -8.3% |
| 2005 | -- | $141,900 |
| 2004 | -- | $141,900 -9.6% |
| 2003 | -- | $156,900 -3.6% |
| 2002 | -- | $162,800 |
Find assessor info on the county website
Monthly payment
Est. payment
Payment breakdown
Explore the cost of this home by adjusting the details. Changes won't be saved.Climate risks
Neighborhood: 15116
Nearby schools
Schools provided by the listing agent
- District: Shaler Area
Source: WPMLS. This data may not be complete. We recommend contacting the local school district to confirm school assignments for this home.
Similar homes
- $335,0003 bd3 ba1.6k sqft405 Peters Dr, Glenshaw, PA 15116For Sale
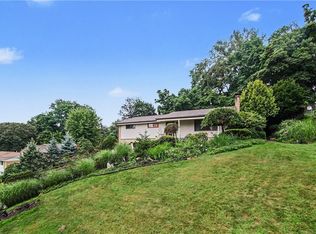 MLS ID #1768947, Marcia Shipley. WPMLS
 - $384,9005 bd3 ba1.9k sqft1520 Woodstream Dr, Glenshaw, PA 15116For Sale
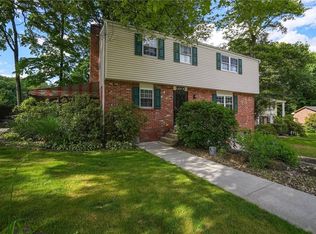 MLS ID #1770896, Frank Ciavarra. WPMLS
 - $500,0003 bd2 ba1.8k sqft2473 Mae Dr, Allison Park, PA 15101For Sale
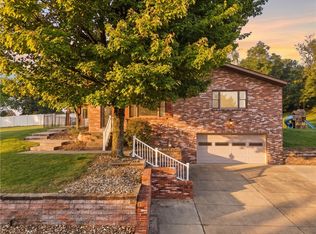 MLS ID #1773279, Roman Ivanov. WPMLS
 - $439,9004 bd4 ba2.4k sqft119 Commodore Dr, Mc Donald, PA 15057For Sale
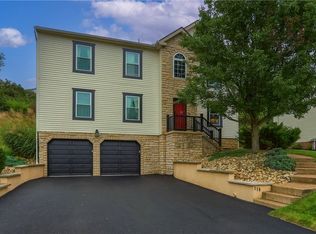 MLS ID #1777058, Sandra Toulouse. WPMLS
