Updated kitchen with granite countertops
Granite backsplash
Stainless steel appliances
Built-in oven & microwave
New hardwood flooring
Updated powder room
Open, functional layout
First floor primary suite
Two fireplaces
Bright natural light throughout
Attached garage
Unfinished basement (storage or future finishing potential)
Recently inspected HVAC system
Well-maintained, move-in ready condition
Pending
$599,900
1484 Cavitt Rd, Monroeville, PA 15146
3beds
2,400sqft
SingleFamily
Built in 2003
1 Acres Lot
$447,300 Zestimate®
$250/sqft
$-- HOA
Overview
- 96 days
- 269
- 5
Listed by:
Property Owner (412) 848-2413
Facts & features
Interior
Bedrooms & bathrooms
- Bedrooms: 3
- Bathrooms: 3
- Full bathrooms: 2
- 1/2 bathrooms: 1
Heating
- Forced air
Cooling
- Central
Appliances
- Included: Garbage disposal, Microwave, Range / Oven
Features
- Flooring: Hardwood
- Basement: Unfinished
- Has fireplace: Yes
Interior area
- Total interior livable area: 2,400 sqft
Property
Parking
- Parking features: Garage - Attached
Features
- Exterior features: Wood
- Has view: Yes
- View description: Mountain
Lot
- Size: 1 Acres
Details
- Parcel number: 1245A00235000000
Construction
Type & style
- Home type: SingleFamily
Materials
- Frame
- Roof: Shake / Shingle
Condition
- New construction: No
- Year built: 2003
Community & HOA
Location
- Region: Monroeville
Financial & listing details
- Price per square foot: $250/sqft
- Tax assessed value: $252,200
- Annual tax amount: $8,401
- Date on market: 6/26/2026
Estimated market value
$447,300
$425,000 - $470,000
$2,412/mo
Price history
| Date | Event | Price |
|---|---|---|
| 9/9/2026 | Sold | $450,000-11.7%$188/sqft |
Source:  WPMLS #1768125 Report a problem WPMLS #1768125 Report a problem | ||
| 9/3/2026 | Pending sale | $509,900$212/sqft |
Source: WPMLS #1768125 Report a problem | ||
| 8/11/2026 | Contingent | $509,900$212/sqft |
Source: WPMLS #1768125 Report a problem | ||
| 8/4/2026 | Price change | $509,900-15%$212/sqft |
Source: WPMLS #1768125 Report a problem | ||
| 6/29/2026 | Listed for sale | $599,900+837.3%$250/sqft |
Source: Owner Report a problem | ||
| 10/7/1999 | Sold | $64,000+10.3%$27/sqft |
Source: Public Record Report a problem | ||
| 11/30/1995 | Sold | $58,000$24/sqft |
Source: Public Record Report a problem | ||
Public tax history
| Year | Property taxes | Tax assessment |
|---|---|---|
| 2025 | $8,401 +5.5% | $234,200 -7.1% |
| 2024 | $7,966 +567.8% | $252,200 |
| 2023 | $1,193 +7.7% | $252,200 +7.7% |
| 2022 | $1,108 | $234,200 |
| 2021 | $1,108 +2% | $234,200 |
| 2020 | $1,086 -2% | $234,200 |
| 2019 | $1,108 -83.1% | $234,200 |
| 2018 | $6,569 0% | $234,200 |
| 2017 | $6,572 +493.2% | $234,200 |
| 2016 | $1,108 -82.9% | $234,200 |
| 2015 | $6,469 | $234,200 |
| 2014 | -- | $234,200 -1.3% |
| 2013 | -- | $237,200 +3.5% |
| 2012 | -- | $229,200 |
| 2011 | -- | $229,200 |
| 2010 | -- | $229,200 |
| 2009 | -- | $229,200 |
| 2008 | -- | $229,200 |
| 2007 | -- | $229,200 |
| 2006 | -- | $229,200 +2042.1% |
| 2005 | -- | $10,700 -95.9% |
| 2004 | -- | $260,600 |
Find assessor info on the county website
Monthly payment
Est. payment
Payment breakdown
Explore the cost of this home by adjusting the details. Changes won't be saved.Climate risks
Neighborhood: 15146
Similar homes
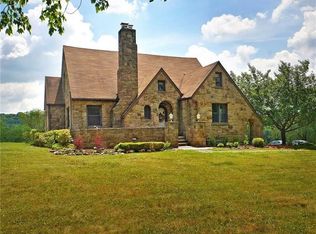
- $650,0004 bd4 ba3.1k sqft101 Park Ln, Murrysville, PA 15668For Sale
 MLS ID #1767542, Michael Reed. WPMLS
 - $440,0004 bd4 ba2.3k sqft105 Hidden Valley Rd, Monroeville, PA 15146For Sale
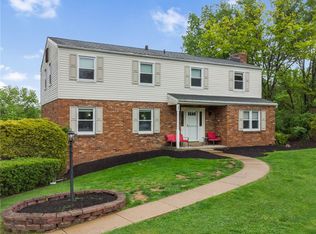 MLS ID #1758681, Jamie Cole. WPMLS
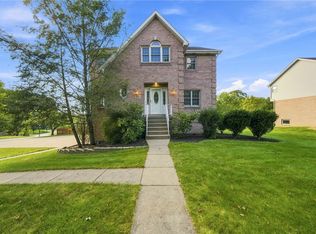
 - $499,9995 bd5 ba3.4k sqft128 Monticello Dr, Monroeville, PA 15146For Sale
 MLS ID #1773168, Lisa Haberstroh. WPMLS
 - $550,0004 bd4 ba2.7k sqft6204 Antler Hill Dr, Trafford, PA 15085For Sale
 MLS ID #1774850, Adam Slivka. WPMLS
