Experience refined luxury and exceptional entertaining in this sprawling 3-bedroom, 3.5-bath estate set on 2 private acres in the West Jefferson Hills School District. Designed for both grand gatherings and everyday comfort, this home blends high-end finishes with spaces made to host—and to unwind.
At the heart of the home, a large, functional chef’s kitchen flows seamlessly into the living room and breakfast nook, each opening to brand-new sliding glass doors to the expansive back patio and new french doors to the side deck. Entertaining is effortless indoors and out, with an equipped outdoor kitchen featuring a grill and counter area, fire pit with built-in seating, and hot tub—perfect for evenings under the stars. Inside, hosts will appreciate the 6-burner range, wet bar, wine fridge, trash compactor, dishwasher, oversized refrigerator, and more.
Heated floors throughout the main living areas and a dramatic double-sided fireplace create an atmosphere of warmth, comfort, and refined elegance year-round. Rich wood detailing creates a warm yet sophisticated atmosphere. Relax on the inviting front porch or gather in the thoughtfully designed interior spaces that balance elegance with comfort.
The primary suite is a private retreat, complete with its own laundry, full bath, expansive walk-in closet, custom built-ins, and stunning wood accents. The finished lower level, featuring a full bath, offers incredible flexibility as a luxurious entertainment space, great room, or guest retreat equipped with a full bathroom and closet.
For hobbyists, adventurers, and car enthusiasts alike, the garage setup is unmatched: multiple garages including a four-car garage with an RV bay, air compressor, and a dedicated workshop space above the garage, ideal for creative projects or additional storage. If that is not enough, there is an additional 2 car garage on the property.
The property also features a substantial brick outbuilding offering exceptional versatility. While not currently configured as living space, it presents an ideal opportunity for a private workshop, studio, or professional workspace, and holds strong potential for future conversion into mother-in-law or guest quarters, subject to buyer verification and approvals. This added structure enhances both the functionality and long-term value of the estate.
This is more than a home—it’s a private luxury retreat built for hosting, comfort, and living exceptionally well.
For sale
Price cut: $9.1K (7/21)
$599,900
6050 Walton Rd, Finleyville, PA 15332
3beds
3,200sqft
Single Family Residence
Built in 1938
2.13 Acres Lot
$583,800 Zestimate®
$187/sqft
$-- HOA
What's special
Custom built-insInviting front porchHot tubLuxurious entertainment spaceBreakfast nookRich wood detailingOversized refrigerator
- 216 days
- 1,250
- 89
Zillow last checked:
Listing updated:
Listed by:
Nina Trbovich 724-733-7100,
BERKSHIRE HATHAWAY HOMESERVICES THE PREFERRED PROP 724-733-7100
Source: WPMLS,MLS#: 1740764 Originating MLS: West Penn Multi-List
Originating MLS: West Penn Multi-ListFacts & features
Interior
Bedrooms & bathrooms
- Bedrooms: 3
- Bathrooms: 4
- Full bathrooms: 3
- 1/2 bathrooms: 1
Heating
- Gas
Cooling
- Central Air
Appliances
- Included: Some Gas Appliances, Convection Oven, Cooktop, Dryer, Dishwasher, Disposal, Microwave, Refrigerator, Stove, Trash Compactor, Washer
Features
- Wet Bar, Hot Tub/Spa, Kitchen Island
- Flooring: Ceramic Tile, Hardwood, Carpet
- Basement: Finished,Interior Entry
- Number of fireplaces: 2
- Fireplace features: Gas
Interior area
- Total structure area: 3,200
- Total interior livable area: 3,200 sqft
Property
Parking
- Total spaces: 10
- Parking features: Detached, Garage, Off Street, Garage Door Opener
- Has garage: Yes
Features
- Levels: Two
- Stories: 2
- Pool features: None
- Has spa: Yes
- Spa features: Hot Tub
Lot
- Size: 2.13 Acres
- Dimensions: 2.13 acres
Details
- Parcel number: 1134B00015000000
Construction
Type & style
- Home type: SingleFamily
- Architectural style: Cape Cod,Two Story
- Property subtype: Single Family Residence
Materials
- Vinyl Siding
- Roof: Asphalt
Condition
- Resale
- Year built: 1938
Utilities & green energy
- Sewer: Public Sewer
- Water: Public
Community & HOA
Community
- Security: Security System
Location
- Region: Finleyville
Financial & listing details
- Price per square foot: $187/sqft
- Tax assessed value: $236,800
- Annual tax amount: $7,829
- Date on market: 2/20/2026
Estimated market value
$583,800
$555,000 - $613,000
$2,903/mo
Price history
| Date | Event | Price |
|---|---|---|
| 7/23/2026 | Listed for rent | $3,500+16.7%$1/sqft |
Source: WPMLS #1766346 Report a problem | ||
| 7/21/2026 | Price change | $599,900-1.5%$187/sqft |
Source:  WPMLS #1740764 Report a problem WPMLS #1740764 Report a problem | ||
| 7/10/2026 | Price change | $609,000-1%$190/sqft |
Source: WPMLS #1740764 Report a problem | ||
| 5/14/2026 | Price change | $615,000-3.8%$192/sqft |
Source: WPMLS #1740764 Report a problem | ||
| 4/15/2026 | Price change | $639,000-1.5%$200/sqft |
Source: WPMLS #1740764 Report a problem | ||
| 2/20/2026 | Listed for sale | $649,000-3.9%$203/sqft |
Source: WPMLS #1740764 Report a problem | ||
| 1/16/2024 | Listing removed | -- |
Source: WPMLS #1617891 Report a problem | ||
| 10/16/2023 | Price change | $3,000-17.8%$1/sqft |
Source: WPMLS #1617891 Report a problem | ||
| 9/8/2023 | Price change | $675,000-3.4%$211/sqft |
Source: BHHS broker feed #1616821 Report a problem | ||
| 9/7/2023 | Listed for rent | $3,650$1/sqft |
Source: Zillow Rentals Report a problem | ||
| 8/17/2023 | Listing removed | -- |
Source: Zillow Rentals Report a problem | ||
| 8/6/2023 | Listed for rent | $3,650-3.9%$1/sqft |
Source: Zillow Rentals Report a problem | ||
| 7/28/2023 | Listed for sale | $699,000-2.8%$218/sqft |
Source: WPMLS #1616821 Report a problem | ||
| 7/16/2023 | Listing removed | -- |
Source: BHHS broker feed Report a problem | ||
| 5/25/2023 | Listed for sale | $719,000+192.3%$225/sqft |
Source: WPMLS #1607551 Report a problem | ||
| 8/9/2022 | Listing removed | -- |
Source: BHHS broker feed Report a problem | ||
| 7/16/2022 | Price change | $3,800-5%$1/sqft |
Source: BHHS broker feed #1561465 Report a problem | ||
| 6/25/2022 | Listed for rent | $4,000+14.3%$1/sqft |
Source: BHHS broker feed #1561465 Report a problem | ||
| 10/3/2018 | Listing removed | $3,500$1/sqft |
Source: Lifespace Pittsburgh Report a problem | ||
| 9/21/2018 | Listed for rent | $3,500$1/sqft |
Source: Lifespace Pittsburgh Report a problem | ||
| 8/16/2018 | Listing removed | $3,500$1/sqft |
Source: LIFESPACE PITTSBURGH #1351862 Report a problem | ||
| 7/25/2018 | Listed for rent | $3,500$1/sqft |
Source: Lifespace Pittsburgh Report a problem | ||
| 2/9/2009 | Sold | $246,000+187.4%$77/sqft |
Source: Public Record Report a problem | ||
| 11/9/1994 | Sold | $85,600$27/sqft |
Source: Public Record Report a problem | ||
Public tax history
| Year | Property taxes | Tax assessment |
|---|---|---|
| 2025 | $7,801 +6.1% | $218,800 |
| 2024 | $7,356 +610.7% | $218,800 |
| 2023 | $1,035 | $218,800 |
| 2022 | $1,035 | $218,800 |
| 2021 | $1,035 +2% | $218,800 |
| 2020 | $1,014 -2% | $218,800 |
| 2019 | $1,035 -54.5% | $218,800 |
| 2018 | $2,273 | $218,800 |
| 2017 | $2,273 +119.7% | $218,800 |
| 2016 | $1,035 -83.1% | $218,800 |
| 2015 | $6,122 | $218,800 |
| 2014 | -- | $218,800 -1.4% |
| 2013 | -- | $221,800 +22% |
| 2012 | -- | $181,800 +109.4% |
| 2011 | -- | $86,800 |
| 2010 | -- | $86,800 -14.7% |
| 2009 | -- | $101,800 |
| 2008 | -- | $101,800 |
| 2007 | -- | $101,800 |
| 2006 | -- | $101,800 |
| 2005 | -- | $101,800 |
| 2004 | -- | $101,800 |
| 2003 | -- | $101,800 |
| 2002 | -- | $101,800 |
Find assessor info on the county website
Monthly payment
Est. payment
Payment breakdown
Explore the cost of this home by adjusting the details. Changes won't be saved.Climate risks
Neighborhood: 15332
Nearby schools
Schools provided by the listing agent
- District: West Jefferson Hills
Source: WPMLS. This data may not be complete. We recommend contacting the local school district to confirm school assignments for this home.
Similar homes
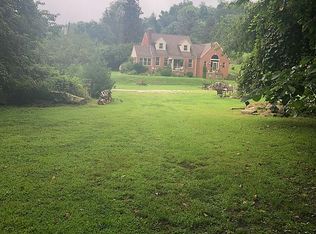
- $599,9004 bd4 ba2.9k sqft100 Springhouse Dr, Clairton, PA 15025For Sale
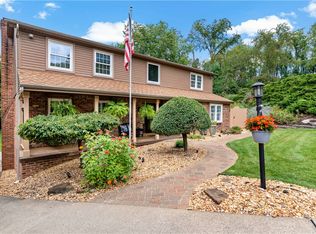 MLS ID #1771737, Nick Bova. WPMLS
 - $499,0004 bd4 ba2.6k sqft119 Mingo Circle Dr, Finleyville, PA 15332For Sale
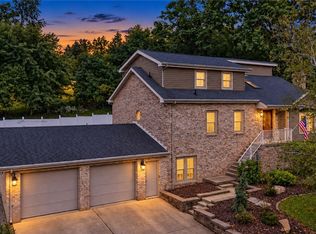 MLS ID #1769968, Terene Cain. WPMLS
 - $649,9005 bd4 ba3.9k sqft209 Pleasant View Ct, Clairton, PA 15025For Sale
 MLS ID #1770243, Maria Werner. WPMLS
 - $649,9005 bd4 ba2.7k sqft6424 Churchill Rd, Bethel Park, PA 15102For Sale
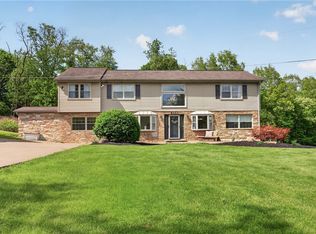 MLS ID #1752833, Mark Ratti. WPMLS
