Located in the highly desirable North Allegheny School District, the meticulously maintained home offers the perfect blend of comfort, modern style, and functionality. Built in 1995, this expectational brick residence features 4 bedrooms, 2 full baths, a half bath, and the iconic basement "Pittsburgh potty."
Designed for both everyday living and entertaining, the open-concept floor plan showcases a spacious kitchen that flows seamlessly into the inviting living room, highlighted by a beautiful gas fireplace and abundant natural light. The formal dining room features updated lighting and window treatments and provides an elegant setting for gatherings and special occasions. Upstairs, you'll find 4 large bedrooms including a spacious owner's suite with a private bath. Step downstairs into the basement to find a finished living space complete with walk out sliding glass doors, cabinetry, a refrigerator, a sink, and access to a spacious 2 car garage. This home also offers additional storage space in the large attic, accessible from the second-floor hallway.
Step outside onto a large recently updated deck to enjoy wooded and starlit views, ideal for outdoor grilling, relaxing evenings, and entertaining guests.
Recent improvements include a new roof in 2021 and efficient complete HVAC system 2026. More updates can be provided up request. Pride of ownership is evident throughout the immaculate home, which has been exceptionally cared for and thoughtfully maintained. For added peace of mind, a home warranty is included. The is close to many of the North Hills parks, community ammenities, making this home a great choice.
For sale
$549,000
807 Wyngold Dr, Pittsburgh, PA 15237
4beds
2,326sqft
:
Get pre-qualified$3,711/mo
Single Family Residence
Built in 1995
0.45 Acres Lot
$537,800 Zestimate®
$236/sqft
$-- HOA
What's special
Half bathLarge recently updated deckWooded and starlit viewsAbundant natural lightWindow treatmentsExpectational brick residenceOpen-concept floor plan
- 2 days |
- 2,168 |
- 151 |
Likely to sell faster than
Zillow last checked:
Listing updated:
Listed by:
Ingrid Hendrickson 412-561-7400,
HOWARD HANNA REAL ESTATE SERVICES 412-561-7400
Source: WPMLS,MLS#: 1766680 Originating MLS: West Penn Multi-List
Originating MLS: West Penn Multi-ListFacts & features
Interior
Bedrooms & bathrooms
- Bedrooms: 4
- Bathrooms: 4
- Full bathrooms: 2
- 1/2 bathrooms: 2
Primary bedroom
- Level: Upper
Bedroom 2
- Level: Upper
Bedroom 3
- Level: Upper
Bedroom 4
- Level: Upper
Den
- Level: Lower
Dining room
- Level: Lower
Family room
- Level: Lower
Laundry
- Level: Upper
Heating
- Gas
Cooling
- Central Air
Appliances
- Included: Some Gas Appliances, Convection Oven, Dryer, Dishwasher, Disposal, Microwave, Refrigerator, Stove, Washer
Features
- Window Treatments
- Flooring: Tile, Vinyl, Carpet
- Windows: Screens, Window Treatments
- Basement: Finished,Walk-Out Access
- Number of fireplaces: 1
- Fireplace features: Gas
Interior area
- Total structure area: 2,326
- Total interior livable area: 2,326 sqft
Property
Parking
- Total spaces: 2
- Parking features: Built In, Garage Door Opener
- Has attached garage: Yes
Features
- Levels: Two
- Stories: 2
- Pool features: None
Lot
- Size: 0.45 Acres
Details
- Parcel number: 0824L00018000000
Construction
Type & style
- Home type: SingleFamily
- Architectural style: Colonial,Two Story
- Property subtype: Single Family Residence
Materials
- Roof: Asphalt
Condition
- Resale
- Year built: 1995
Details
- Warranty included: Yes
Utilities & green energy
- Sewer: Public Sewer
- Water: Public
Community & HOA
Community
- Subdivision: ARBOR RIDGE PLAN
Location
- Region: Pittsburgh
Financial & listing details
- Price per square foot: $236/sqft
- Tax assessed value: $264,800
- Annual tax amount: $6,762
- Date on market: 7/25/2026
Estimated market value
$537,800
$511,000 - $565,000
$3,596/mo
Price history
| Date | Event | Price |
|---|---|---|
| 7/25/2026 | Listed for sale | $549,000+68.9%$236/sqft |
Source:  WPMLS #1766680 Report a problem WPMLS #1766680 Report a problem | ||
| 1/1/2019 | Sold | $325,000-4.4%$140/sqft |
Source: WPMLS #1365288 Report a problem | ||
| 12/1/2018 | Pending sale | $340,000$146/sqft |
Source: RE/MAX REAL ESTATE SOLUTIONS #1365288 Report a problem | ||
| 11/13/2018 | Price change | $340,000-2.9%$146/sqft |
Source: RE/MAX REAL ESTATE SOLUTIONS #1365288 Report a problem | ||
| 10/25/2018 | Price change | $350,000-6.7%$150/sqft |
Source: RE/MAX REAL ESTATE SOLUTIONS #1365288 Report a problem | ||
| 10/17/2018 | Listed for sale | $375,000+48.2%$161/sqft |
Source: RE/MAX REAL ESTATE SOLUTIONS #1365288 Report a problem | ||
| 8/24/2009 | Sold | $253,000+50.6%$109/sqft |
Source: Public Record Report a problem | ||
| 7/31/1995 | Sold | $168,000$72/sqft |
Source: Public Record Report a problem | ||
Public tax history
| Year | Property taxes | Tax assessment |
|---|---|---|
| 2025 | $6,732 +6.1% | $246,800 |
| 2024 | $6,344 +443.5% | $246,800 |
| 2023 | $1,167 | $246,800 |
| 2022 | $1,167 | $246,800 |
| 2021 | $1,167 +2% | $246,800 |
| 2020 | $1,144 -2% | $246,800 |
| 2019 | $1,167 -80.3% | $246,800 |
| 2018 | $5,913 0% | $246,800 |
| 2017 | $5,913 +406.6% | $246,800 |
| 2016 | $1,167 -79.8% | $246,800 |
| 2015 | $5,783 | $246,800 |
| 2014 | -- | $246,800 -1.2% |
| 2013 | -- | $249,800 +37.6% |
| 2012 | -- | $181,500 |
| 2011 | -- | $181,500 -7.6% |
| 2010 | -- | $196,500 +8.3% |
| 2009 | -- | $181,500 |
| 2008 | -- | $181,500 |
| 2007 | -- | $181,500 |
| 2006 | -- | $181,500 |
| 2005 | -- | $181,500 |
| 2004 | -- | $181,500 -7.6% |
| 2003 | -- | $196,500 -9.1% |
| 2002 | -- | $216,200 |
Find assessor info on the county website
Monthly payment
Est. payment
Payment breakdown
Explore the cost of this home by adjusting the details. Changes won't be saved.Climate risks
Neighborhood: 15237
Nearby schools
GreatSchools rating
- 9/10Mcknight El SchoolGrades: K-5Distance: 1.6 mi
- 8/10Ingomar Middle SchoolGrades: 6-8Distance: 1 mi
- 10/10North Allegheny Senior High SchoolGrades: 9-12Distance: 2.1 mi
Schools provided by the listing agent
- District: North Allegheny
Source: WPMLS. This data may not be complete. We recommend contacting the local school district to confirm school assignments for this home.
- $664,5004 bd3 ba2.3k sqft809 Wyngold Dr, Pittsburgh, PA 15237Off Market
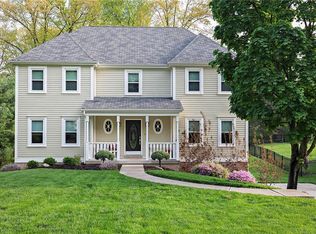
- $638,9004 bd2 ba2.6k sqft805 Wyngold Dr, Pittsburgh, PA 15237Off Market
- $530,8004 bd2 ba2.2k sqft811 Wyngold Dr, Pittsburgh, PA 15237Off Market
- $543,4004 bd3 ba2.2k sqft802 Wyngold Dr, Pittsburgh, PA 15237Off Market
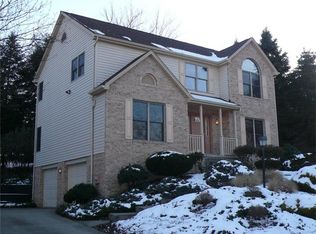
- $614,8004 bd3 ba2.4k sqft803 Wyngold Dr, Pittsburgh, PA 15237Off Market
- $331,3003 bd2 ba1.4k sqft749 Sequoia St, Pittsburgh, PA 15237Off Market
- $536,5004 bd2 ba2.2k sqft800 Wyngold Dr, Pittsburgh, PA 15237Off Market
- $351,7003 bd2 ba1.4k sqft741 Sequoia St, Pittsburgh, PA 15237Off Market
A local agent can set up tours, give advice and negotiate with sellers.
A local lender can help you make sure your offer is ready when you are.
Similar homes
- $465,0004 bd3 ba1.9k sqft620 Berwick Ct, Pittsburgh, PA 15237For Sale
 MLS ID #1766233, Jason Dalbey. WPMLS
 - $575,0004 bd4 ba2.2k sqft9745 Lindsay Rd, Pittsburgh, PA 15237For Sale
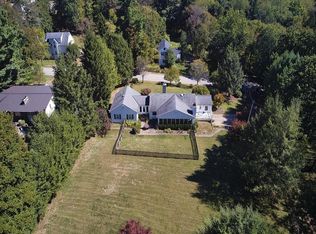 MLS ID #1763499, Karen Minnitte. WPMLS
 - $420,0004 bd4 ba2.8k sqft8648 W Barkhurst Dr, Pittsburgh, PA 15237For Sale
 MLS ID #1765487, Artem Kovalevskiy. WPMLS
 - $550,0003 bd2 ba1.9k sqft9 Highland Dr, Pittsburgh, PA 15202For Sale
 MLS ID #1766194, Renee Georgi. WPMLS
 - $610,0003 bd4 ba2.7k sqft2274 Wood Acres Ct, Pittsburgh, PA 15237For SaleMLS ID #1759809, Lisa Peters. WPMLS
- $649,9004 bd4 ba2.3k sqft9261 Harmony Dr, Pittsburgh, PA 15237New ConstructionMLS ID #1765366, Shannon Seydor. WPMLS
- $625,0004 bd3 ba2.7k sqft2414 Bellwood Ct, Pittsburgh, PA 15237For SaleMLS ID #1759481, Shannon Straffon. WPMLS
- $659,9004 bd4 ba2.4k sqft9275 Harmony Dr, Pittsburgh, PA 15237New ConstructionMLS ID #1765304, Shannon Seydor. WPMLS
- $600,0005 bd3 ba2.6k sqft121 Berwyn Rd, Pittsburgh, PA 15237For SaleMLS ID #1765003, Gina Mercorelli-Diaz. WPMLS
- $620,0004 bd3 ba2.7k sqft2 Glenvue Dr, Pittsburgh, PA 15237For SaleMLS ID #1764596, Molly Aura. WPMLS
- $399,9005 bd2 ba2.4k sqft8517 Wittmer Rd, Pittsburgh, PA 15237For SaleMLS ID #1762628, Melissa Dunham. WPMLS
- $625,0004 bd3 ba2.3k sqft254 Gary Dr, Sewickley, PA 15143For SaleMLS ID #1765931, Georgie Smigel. WPMLS
- $690,0004 bd3 ba2.6k sqft128 Cardinal Cir, Pittsburgh, PA 15237For SaleMLS ID #1765079, Raymond Blackwell. WPMLS
- $385,0003 bd3 ba1.6k sqft105 Berkeley Dr, Pittsburgh, PA 15237For SaleMLS ID #1762230, Alicia Di Gianvincenzo. WPMLS
- $625,0004 bd3 ba2.6k sqft2457 Dogwood Dr, Wexford, PA 15090For SaleMLS ID #1765165, Kimberly Yot. WPMLS
- $455,0004 bd3 ba2k sqft220 Kinvara Dr, Pittsburgh, PA 15237For SaleMLS ID #1764476, Geralyn Smith. WPMLS
- $625,0004 bd4 ba2.5k sqft10062 Oakridge Dr, Wexford, PA 15090For SaleMLS ID #1765266, Melissa Faulkner. WPMLS
- $634,0004 bd3 ba2.4k sqft7045 Bennington Woods Dr, Pittsburgh, PA 15237For SaleMLS ID #1752682, John Posteraro. WPMLS
- $485,0003 bd3 ba1.7k sqft8869 Perry Hwy, Pittsburgh, PA 15237For Sale By Owner
- $575,0004 bd3 ba2k sqft105 Rippling Brook Dr, Sewickley, PA 15143For SaleMLS ID #1763925, Jennifer Waters. WPMLS
