Welcome Home to 10062 Oakridge Drive. Prime location in Wexford with easy access to 79, 910 and 19. For the past 11 years this home has been meticulaly cared for and upgraded. The first project was opening the space between the kitchen and family room to create an open-concept living. The dining room was upgraded by removing the old carpeting and installing new wood flooring, while new French doors were added to provide direct patio access. A major structural and comfort upgrade involved converting the screened-in side porch into a fully finished four-season sunroom. This extensive project included drywalling the space, raising and drywalling the ceiling to the existing roofline, adding LED lighting, installing windows, laying carpet, adding French doors to the patio, and putting in a dedicated split system for heating and cooling. To support these modern additions, the home’s main electrical panel was upgraded from a 150-amp service to a 200-amp service. The patio stones were also removed and re-set to ensure an even surface. Renovations continued with a focus on bathrooms, appliances, and further window upgrades. In April 2021, West Shore contractors replaced the guest bathroom tub and surrounding wall. The kitchen and laundry appliances were updated in 2022, with a new oven, refrigerator, and microwave oven installed in July, followed by a new dryer in September. In 2023, the master bathroom underwent a complete renovation, which included a new glass shower enclosure, updated shower and floor tiles, and a new sink countertop and faucet. In 2023, the windows in the side porch/sunroom were upgraded to high-quality Anderson windows. You do not want to miss this turn key home in North Allegheny!
Contingent
Price cut: $14.9K (7/26)
$625,000
10062 Oakridge Dr, Wexford, PA 15090
4beds
2,593sqft
:
Get pre-qualified$4,178/mo
Single Family Residence
Built in 1983
0.28 Acres Lot
$615,300 Zestimate®
$241/sqft
$-- HOA
What's special
Fully finished four-season sunroomOpen-concept living
- 15 days |
- 2,343 |
- 109 |
Likely to sell faster than
Zillow last checked:
Listing updated:
Listed by:
Melissa Faulkner 412-367-8000,
BERKSHIRE HATHAWAY THE PREFERRED REALTY 412-367-8000
Source: WPMLS,MLS#: 1765266 Originating MLS: West Penn Multi-List
Originating MLS: West Penn Multi-ListFacts & features
Interior
Bedrooms & bathrooms
- Bedrooms: 4
- Bathrooms: 4
- Full bathrooms: 2
- 1/2 bathrooms: 2
Primary bedroom
- Level: Upper
- Dimensions: 15x14
Bedroom 2
- Level: Upper
- Dimensions: 15x11
Bedroom 3
- Level: Upper
- Dimensions: 14x13
Bedroom 4
- Level: Upper
- Dimensions: 12x12
Den
- Level: Main
- Dimensions: 27x11
Dining room
- Level: Main
- Dimensions: 13x11
Entry foyer
- Level: Main
- Dimensions: 6x8
Entry foyer
- Level: Lower
- Dimensions: 11x11
Family room
- Level: Main
- Dimensions: 20x13
Game room
- Level: Lower
- Dimensions: 26x11
Kitchen
- Level: Main
- Dimensions: 16x11
Laundry
- Level: Lower
- Dimensions: 15x15
Living room
- Level: Main
- Dimensions: 19x13
Heating
- Forced Air, Gas
Cooling
- Central Air
Appliances
- Included: Some Electric Appliances, Dryer, Dishwasher, Disposal, Microwave, Stove, Washer
Features
- Kitchen Island, Window Treatments
- Flooring: Hardwood, Vinyl, Carpet
- Windows: Multi Pane, Screens, Window Treatments
- Basement: Finished,Walk-Out Access
- Number of fireplaces: 1
- Fireplace features: Gas, Family/Living/Great Room
Interior area
- Total structure area: 2,593
- Total interior livable area: 2,593 sqft
Video & virtual tour
Property
Parking
- Total spaces: 2
- Parking features: Built In, Garage Door Opener
- Has attached garage: Yes
Features
- Levels: One and One Half
- Stories: 1.5
Lot
- Size: 0.28 Acres
- Dimensions: 106 x 137 x 62 x 153 m/l
Details
- Parcel number: 1070H00128000000
Construction
Type & style
- Home type: SingleFamily
- Architectural style: Colonial
- Property subtype: Single Family Residence
Materials
- Brick
- Roof: Asphalt
Condition
- Resale
- Year built: 1983
Utilities & green energy
- Sewer: Public Sewer
- Water: Public
Community & HOA
Community
- Features: Public Transportation
- Subdivision: Oakridge
Location
- Region: Wexford
Financial & listing details
- Price per square foot: $241/sqft
- Tax assessed value: $340,300
- Annual tax amount: $8,833
- Date on market: 7/20/2026
Estimated market value
$615,300
$585,000 - $646,000
$3,401/mo
Price history
| Date | Event | Price |
|---|---|---|
| 8/3/2026 | Contingent | $625,000$241/sqft |
Source:  WPMLS #1765266 Report a problem WPMLS #1765266 Report a problem | ||
| 7/26/2026 | Price change | $625,000-2.3%$241/sqft |
Source: WPMLS #1765266 Report a problem | ||
| 7/20/2026 | Listed for sale | $639,900+73%$247/sqft |
Source: WPMLS #1765266 Report a problem | ||
| 7/15/2015 | Sold | $369,900-2.6%$143/sqft |
Source: WPMLS #1058485 Report a problem | ||
| 5/21/2015 | Listed for sale | $379,900+80.9%$147/sqft |
Source: Coldwell Banker Real Estate Services - North Hills #1058485 Report a problem | ||
| 8/28/2001 | Sold | $210,000$81/sqft |
Source: Public Record Report a problem | ||
Public tax history
| Year | Property taxes | Tax assessment |
|---|---|---|
| 2025 | $8,792 +6.1% | $322,300 |
| 2024 | $8,285 +443.5% | $322,300 |
| 2023 | $1,524 | $322,300 |
| 2022 | $1,524 | $322,300 |
| 2021 | $1,524 +2% | $322,300 |
| 2020 | $1,494 -2% | $322,300 |
| 2019 | $1,524 -80.3% | $322,300 |
| 2018 | $7,722 | $322,300 |
| 2017 | $7,722 +406.6% | $322,300 |
| 2016 | $1,524 -74.9% | $322,300 +24.2% |
| 2015 | $6,082 | $259,600 |
| 2014 | -- | $259,600 -1.1% |
| 2013 | -- | $262,600 +47% |
| 2012 | -- | $178,600 |
| 2011 | -- | $178,600 |
| 2010 | -- | $178,600 |
| 2009 | -- | $178,600 |
| 2008 | -- | $178,600 |
| 2007 | -- | $178,600 |
| 2006 | -- | $178,600 |
| 2005 | -- | $178,600 |
| 2004 | -- | $178,600 -7.7% |
| 2003 | -- | $193,600 |
| 2002 | -- | $193,600 |
Find assessor info on the county website
Monthly payment
Est. payment
Payment breakdown
Explore the cost of this home by adjusting the details. Changes won't be saved.Climate risks
Neighborhood: 15090
Nearby schools
GreatSchools rating
- 9/10Mcknight El SchoolGrades: K-5Distance: 2.1 mi
- 7/10Carson Middle SchoolGrades: 6-8Distance: 2.2 mi
- 10/10North Allegheny Senior High SchoolGrades: 9-12Distance: 0.5 mi
Schools provided by the listing agent
- District: North Allegheny
Source: WPMLS. This data may not be complete. We recommend contacting the local school district to confirm school assignments for this home.
- $521,9004 bd2 ba2.7k sqft10064 Oakridge Dr, Wexford, PA 15090Off Market
- $476,7004 bd2 ba2.4k sqft10060 Oakridge Dr, Wexford, PA 15090Off Market
- $100-- bd-- ba-- sqftOakridge Dr, Wexford, PA 15090Off Market
- $595,3005 bd2 ba3.2k sqft10030 Timbarra Ct, Wexford, PA 15090Off Market
- $561,6004 bd2 ba2.7k sqft10058 Oakridge Dr, Wexford, PA 15090Off Market
- $514,3003 bd4 ba1.9k sqft10066 Oakridge Dr, Wexford, PA 15090Off Market
- $640,0004 bd4 ba4.3k sqft10063 Oakridge Dr, Wexford, PA 15090Sold
- $600,2005 bd3 ba2.9k sqft10040 Timbarra Ct, Wexford, PA 15090Off Market
A local agent can set up tours, give advice and negotiate with sellers.
A local lender can help you make sure your offer is ready when you are.
Similar homes
- $617,0004 bd3 ba2.6k sqft2457 Dogwood Dr, Wexford, PA 15090For Sale
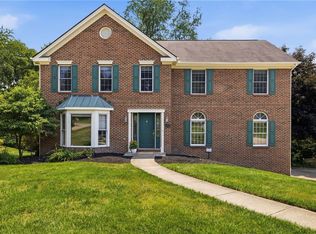 MLS ID #1765165, Kimberly Yot. WPMLS
 - $700,0004 bd4 ba2.8k sqft10095 Oakridge Dr, Wexford, PA 15090For Sale
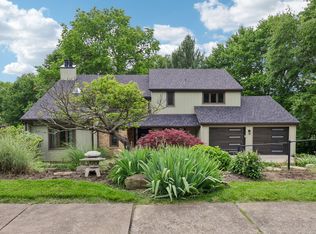 MLS ID #1755833, Debra Donahue. WPMLS
 - $649,9994 bd4 ba2.5k sqft2525 Country Side Ln, Wexford, PA 15090For Sale
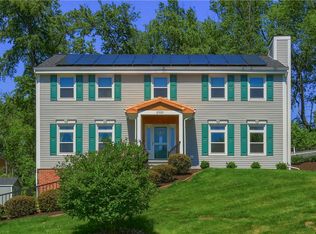 MLS ID #1762746, Pierre Khoury. WPMLS
 - $610,0004 bd4 ba2.3k sqft900 Harvest Ridge Dr, Wexford, PA 15090For Sale
 MLS ID #1755632, Jennifer Mance. WPMLS
 - $564,9504 bd3 ba2.5k sqft113 Farmingdale Rd, Wexford, PA 15090For SaleMLS ID #1760928, Philip Lewerth. WPMLS
- $450,0004 bd3 ba2.2k sqft9917 E Moccasin Trl, Wexford, PA 15090For SaleMLS ID #1765077, Kevin Trumble. WPMLS
- $569,9004 bd3 ba1.9k sqft2545 Matterhorn Dr, Wexford, PA 15090For SaleMLS ID #1762098, Dan Kite. WPMLS
- $724,0004 bd5 ba2.7k sqft80 Donna Dr, Pittsburgh, PA 15237For SaleMLS ID #1767105, Kelly Kuzemchak. WPMLS
- $625,0004 bd3 ba2.7k sqft2414 Bellwood Ct, Pittsburgh, PA 15237For SaleMLS ID #1759481, Shannon Straffon. WPMLS
- $500,0004 bd3 ba2.4k sqft2414 Wedgewood Dr, Wexford, PA 15090For SaleMLS ID #1760407, Ryan Bibza. WPMLS
- $750,0004 bd3 ba2.8k sqft166 Wheatland Rd, Wexford, PA 15090For SaleMLS ID #1758086, Bob Cenk. WPMLS
- $575,0004 bd4 ba2.2k sqft9745 Lindsay Rd, Pittsburgh, PA 15237For SaleMLS ID #1763499, Karen Minnitte. WPMLS
- $625,0004 bd3 ba2.3k sqft254 Gary Dr, Sewickley, PA 15143For SaleMLS ID #1765931, Georgie Smigel. WPMLS
- $625,0004 bd3 ba2.6k sqft2448 Rihn Strasse, Gibsonia, PA 15044For SaleMLS ID #1761732, Julia Snider. WPMLS
- $495,0004 bd4 ba2.1k sqft309 Highland Pines Dr, Pittsburgh, PA 15237For SaleMLS ID #1767776, Sepi Miller. WPMLS
- $550,0005 bd3 ba2.4k sqft1103 Covington Pl, Allison Park, PA 15101For SaleMLS ID #1767713, Elaine Bodnar. WPMLS
- $738,0004 bd4 ba3.6k sqft9610 Fox Rd, Pittsburgh, PA 15237For SaleMLS ID #1759997, Danielle Hitson. WPMLS
- $799,9005 bd5 ba3.7k sqft150 Maple Dr, Wexford, PA 15090For SaleMLS ID #1761087, Zita Billmann. WPMLS
- $620,0004 bd3 ba2.7k sqft2 Glenvue Dr, Pittsburgh, PA 15237For SaleMLS ID #1764596, Molly Aura. WPMLS
- $639,0004 bd3 ba2.6k sqft128 Cardinal Cir, Pittsburgh, PA 15237For SaleMLS ID #1765079, Raymond Blackwell. WPMLS
