Some homes simply check the boxes. Others make you imagine the life you'll build inside them. Welcome to 2457 Dogwood Drive.
Tucked beneath mature trees in the heart of Franklin Park, this classic brick colonial feels like the kind of home where mornings begin with coffee on the back deck, summer evenings are spent surrounded by friends, and holidays naturally become the place everyone gathers.
Inside, you'll find four bedrooms, two and a half baths, and a layout designed for the way people truly live. The updated kitchen is the heart of the home, opening to generous spaces where conversations linger long after dinner. Upstairs, the primary suite offers a quiet retreat at the end of the day, while every room provides the space to grow, celebrate, and simply enjoy being home.
Step outside and you'll discover one of this home's greatest gifts. The backyard is framed by mature trees and established landscaping, creating a private setting that feels peaceful, welcoming, and just far enough removed from the pace of everyday life.
Located in the sought-after Ramblewood neighborhood within the North Allegheny School District, you're only minutes from parks, shopping, dining, and major commuter routes, giving you the perfect balance of tranquility and convenience.
Some houses are simply places to live. This one feels like the backdrop to your next chapter.
Contingent
Price cut: $8K (7/30)
$617,000
2457 Dogwood Dr, Wexford, PA 15090
4beds
2,694sqft
Single Family Residence
Built in 1989
0.7 Acres Lot
$599,900 Zestimate®
$229/sqft
$5/mo HOA
What's special
Private settingMature treesClassic brick colonialPrimary suiteFour bedroomsBack deckGenerous spaces
- 41 days |
- 1,160 |
- 44 |
Likely to sell faster than
Zillow last checked:
Listing updated:
Listed by:
Kimberly Yot 412-471-4900,
PIATT SOTHEBY'S INTERNATIONAL REALTY 412-471-4900
Source: WPMLS,MLS#: 1765165 Originating MLS: West Penn Multi-List
Originating MLS: West Penn Multi-ListFacts & features
Interior
Bedrooms & bathrooms
- Bedrooms: 4
- Bathrooms: 3
- Full bathrooms: 2
- 1/2 bathrooms: 1
Primary bedroom
- Level: Upper
- Dimensions: 20x13
Bedroom 2
- Level: Upper
- Dimensions: 14x13
Bedroom 3
- Level: Upper
- Dimensions: 14x13
Bedroom 4
- Level: Upper
- Dimensions: 13x11
Den
- Level: Main
- Dimensions: 12x11
Dining room
- Level: Main
- Dimensions: 13x13
Entry foyer
- Level: Main
- Dimensions: 16x9
Family room
- Level: Main
- Dimensions: 21x13
Kitchen
- Level: Main
- Dimensions: 19x17
Laundry
- Level: Upper
- Dimensions: 9x6
Living room
- Level: Main
- Dimensions: 20x13
Heating
- Forced Air, Gas
Cooling
- Central Air
Appliances
- Included: Some Electric Appliances, Dryer, Dishwasher, Disposal, Microwave, Refrigerator, Stove, Washer
Features
- Pantry, Window Treatments
- Flooring: Ceramic Tile, Hardwood, Carpet
- Windows: Window Treatments
- Basement: Unfinished,Walk-Out Access
- Number of fireplaces: 1
- Fireplace features: Wood Burning
Interior area
- Total structure area: 2,694
- Total interior livable area: 2,694 sqft
Property
Parking
- Total spaces: 2
- Parking features: Built In, Garage Door Opener
- Has attached garage: Yes
Features
- Levels: Two
- Stories: 2
- Pool features: None
Lot
- Size: 0.7 Acres
- Dimensions: 0.7003
Details
- Parcel number: 1069H00099000000
Construction
Type & style
- Home type: SingleFamily
- Architectural style: Colonial,Two Story
- Property subtype: Single Family Residence
Materials
- Brick
- Roof: Asphalt
Condition
- Resale
- Year built: 1989
Utilities & green energy
- Sewer: Public Sewer
- Water: Public
Community & HOA
Community
- Subdivision: Ramblewood
HOA
- Has HOA: Yes
- HOA fee: $55 annually
Location
- Region: Wexford
Financial & listing details
- Price per square foot: $229/sqft
- Tax assessed value: $293,100
- Annual tax amount: $8,430
- Date on market: 7/16/2026
Estimated market value
$599,900
$570,000 - $630,000
$3,682/mo
Price history
| Date | Event | Price |
|---|---|---|
| 8/9/2026 | Contingent | $617,000$229/sqft |
Source:  WPMLS #1765165 Report a problem WPMLS #1765165 Report a problem | ||
| 7/30/2026 | Price change | $617,000-1.3%$229/sqft |
Source: WPMLS #1765165 Report a problem | ||
| 7/16/2026 | Listed for sale | $625,000$232/sqft |
Source: WPMLS #1765165 Report a problem | ||
Public tax history
| Year | Property taxes | Tax assessment |
|---|---|---|
| 2025 | $8,099 +7.3% | $293,100 |
| 2024 | $7,550 +444.6% | $293,100 |
| 2023 | $1,386 | $293,100 |
| 2022 | $1,386 +6.5% | $293,100 +6.5% |
| 2021 | $1,301 +2% | $275,100 |
| 2020 | $1,275 -2% | $275,100 |
| 2019 | $1,301 -80.3% | $275,100 |
| 2018 | $6,608 | $275,100 |
| 2017 | $6,608 +407.8% | $275,100 |
| 2016 | $1,301 -79.6% | $275,100 |
| 2015 | $6,385 | $275,100 |
| 2014 | -- | $275,100 -1.1% |
| 2013 | -- | $278,100 +15.3% |
| 2012 | -- | $241,300 |
| 2011 | -- | $241,300 |
| 2010 | -- | $241,300 -5.9% |
| 2009 | -- | $256,300 |
| 2008 | -- | $256,300 |
| 2007 | -- | $256,300 |
| 2006 | -- | $256,300 |
| 2005 | -- | $256,300 |
| 2004 | -- | $256,300 |
| 2003 | -- | $256,300 |
| 2002 | -- | $256,300 |
Find assessor info on the county website
Monthly payment
Est. payment
Payment breakdown
Explore the cost of this home by adjusting the details. Changes won't be saved.Climate risks
Neighborhood: 15090
Getting around
0 / 100
Car-DependentNearby schools
GreatSchools rating
- 10/10Franklin El SchoolGrades: K-5Distance: 1.5 mi
- 8/10Marshall Middle SchoolGrades: 6-8Distance: 3.5 mi
- 10/10North Allegheny Senior High SchoolGrades: 9-12Distance: 1 mi
Schools provided by the listing agent
- District: North Allegheny
Source: WPMLS. This data may not be complete. We recommend contacting the local school district to confirm school assignments for this home.
- $629,0004 bd4 ba2.9k sqft2455 Dogwood Dr, Wexford, PA 15090Sold
- $787,2005 bd4 ba3.5k sqft2461 Dogwood Dr, Wexford, PA 15090Off Market
- $708,2005 bd3 ba3.4k sqft2453 Dogwood Dr, Wexford, PA 15090Off Market

- $646,8004 bd3 ba2.7k sqft2463 Dogwood Dr, Wexford, PA 15090Off Market
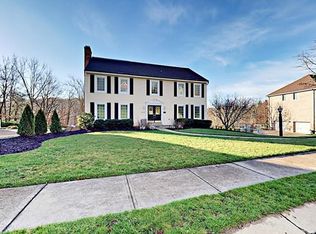
- $812,5005 bd5 ba4k sqft2462 Dogwood Dr, Wexford, PA 15090Off Market
- $792,9004 bd4 ba3.6k sqft2456 Dogwood Dr, Wexford, PA 15090Off Market
- $681,0004 bd2 ba3.5k sqft2451 Dogwood Dr, Wexford, PA 15090Off Market
- $725,0005 bd4 ba3.5k sqft2450 Dogwood Dr, Wexford, PA 15090For Sale
A local agent can set up tours, give advice and negotiate with sellers.
A local lender can help you make sure your offer is ready when you are.
Similar homes
- $675,0004 bd4 ba2.8k sqft10095 Oakridge Dr, Wexford, PA 15090For Sale
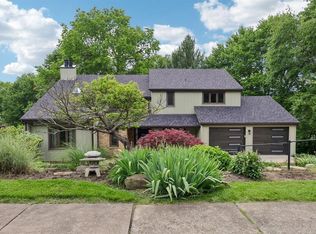 MLS ID #1770785, Debra Donahue. WPMLS
 - $650,0003 bd3 ba2.5k sqft491 Pinkerton Rd, Wexford, PA 15090For Sale
 MLS ID #1771377, Christine Yarosz. WPMLS
 - $--4 bd2 ba3.3k sqft102 Greenbriar Dr, Wexford, PA 15090Auction
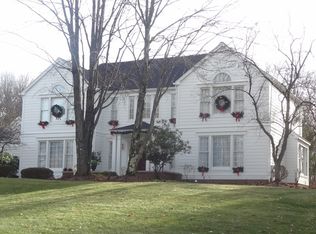 ServiceLink Auction
 - $549,9004 bd3 ba2.9k sqft302 High Oaks Ct, Wexford, PA 15090For Sale
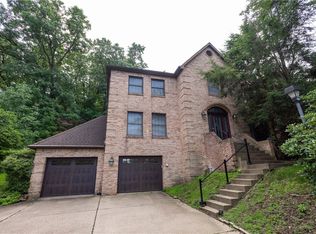 MLS ID #1769359, Gregory Higbee. WPMLS
 - $610,0004 bd4 ba2.3k sqft900 Harvest Ridge Dr, Wexford, PA 15090For SaleMLS ID #1755632, Jennifer Mance. WPMLS
- $569,9004 bd3 ba1.9k sqft2545 Matterhorn Dr, Wexford, PA 15090For SaleMLS ID #1762098, Dan Kite. WPMLS
- $564,9504 bd3 ba2.5k sqft113 Farmingdale Rd, Wexford, PA 15090For SaleMLS ID #1760928, Philip Lewerth. WPMLS
- $700,0004 bd3 ba2.8k sqft166 Wheatland Rd, Wexford, PA 15090For SaleMLS ID #1758086, Bob Cenk. WPMLS
- $650,0005 bd5 ba3.7k sqft267 Seasons Dr, Wexford, PA 15090For SaleMLS ID #1769796, Zita Billmann. WPMLS
- $475,0004 bd3 ba2.4k sqft2414 Wedgewood Dr, Wexford, PA 15090For SaleMLS ID #1760407, Ryan Bibza. WPMLS
- $600,0004 bd3 ba2.3k sqft254 Gary Dr, Sewickley, PA 15143For SaleMLS ID #1765931, Georgie Smigel. WPMLS
- $565,0004 bd4 ba2.2k sqft9745 Lindsay Rd, Pittsburgh, PA 15237For SaleMLS ID #1763499, Karen Minnitte. WPMLS
- $624,9004 bd3 ba2.8k sqft238 Gary Dr, Sewickley, PA 15143For SaleMLS ID #1752499, Bonnie Hyslop. WPMLS
- $585,0004 bd3 ba2.4k sqft1915 Markley Dr, Sewickley, PA 15143For SaleMLS ID #1769781, Maryann Scott. WPMLS
- $650,0005 bd3 ba2.4k sqft1712 Dawn Dr, Sewickley, PA 15143For SaleMLS ID #1761901, Laura Donaldson. WPMLS
- $535,0003 bd2 ba2k sqft1557 Kuhlview Dr, Pittsburgh, PA 15237For SaleMLS ID #1770322, Jane Herrmann. WPMLS
- $599,0004 bd3 ba1.9k sqft58 Canter Dr, Sewickley, PA 15143For SaleMLS ID #1750774, Robyn Jones. WPMLS
- $474,9003 bd3 ba1.8k sqft740 Broadway, Wexford, PA 15090For SaleMLS ID #1758987, James Maloney. WPMLS
- $589,0004 bd3 ba2.7k sqft2 Glenvue Dr, Pittsburgh, PA 15237For SaleMLS ID #1764596, Sandy Rutkowski. WPMLS
- $699,0004 bd4 ba3k sqft507 Buttermilk Ln, Bradfordwoods, PA 15015For SaleMLS ID #1736293, Linda Honeywill. WPMLS
