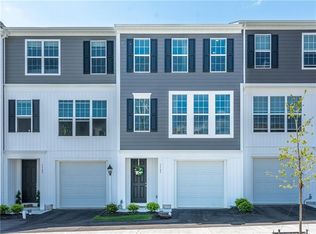
Low Maintenance townhome available in the Hastings Community of South Fayette. The open layout provides a bright interior with natural light and flexible living space. Kitchen offers granite countertops, top of the line stainless steel appliances, ample cabinetry and a generous island with plenty of prep space. The rich hardwood floors extend through the dining area and large living room. The open layout features high ceilings and an abundance of windows. A deck located off the kitchen provides additional outdoor space for dining or relaxing. A powder room completes the main level. The upper level offers a master bedroom with a walk-in closet and en-suite full bathroom. Two additional bedrooms offer flexible space for guests, a home office, or additional living needs. Second full bathroom and conveniently located laundry area complete the upper level. The entry level provides storage space and access to the two-car tandem garage. Conveniently located with easy access to I-79 and near the Upper St. Clair Recreation Center. Easy access to parks, hiking trails and green space.
For sale
Price cut: $15K (5/19)
$350,000
1149 Sray Ln, Bridgeville, PA 15017
3beds
1,632sqft
:
Get pre-qualified$2,506/mo
Townhouse
Built in 2018
1,498 Square Feet Lot
$346,700 Zestimate®
$214/sqft
$118/mo HOA
What's special
- 108 days |
- 602 |
- 33 |
Zillow last checked:
Listing updated:
Listed by:
Jennifer Solomon 724-933-6300,
RE/MAX SELECT REALTY 724-933-6300
Source: WPMLS,MLS#: 1746795 Originating MLS: West Penn Multi-List
Originating MLS: West Penn Multi-ListFacts & features
Interior
Bedrooms & bathrooms
- Bedrooms: 3
- Bathrooms: 3
- Full bathrooms: 2
- 1/2 bathrooms: 1
Primary bedroom
- Level: Upper
- Dimensions: 13x15
Bedroom 2
- Level: Upper
- Dimensions: 10x10
Bedroom 3
- Level: Upper
- Dimensions: 9x10
Dining room
- Level: Main
- Dimensions: 16x12
Entry foyer
- Level: Lower
- Dimensions: 6x8
Kitchen
- Level: Main
- Dimensions: 14x15
Living room
- Level: Main
- Dimensions: 19x14
Heating
- Forced Air, Gas
Cooling
- Central Air
Appliances
- Included: Some Gas Appliances, Dryer, Dishwasher, Disposal, Microwave, Refrigerator, Stove, Washer
Features
- Kitchen Island
- Flooring: Ceramic Tile, Hardwood, Carpet
- Has basement: No
Interior area
- Total structure area: 1,632
- Total interior livable area: 1,632 sqft
Video & virtual tour
Property
Parking
- Total spaces: 2
- Parking features: Built In, Garage Door Opener
- Has attached garage: Yes
Features
- Levels: Three Or More
- Stories: 3
Lot
- Size: 1,498 Square Feet
- Dimensions: 20 x 75
Details
- Parcel number: 0480L00018000000
Construction
Type & style
- Home type: Townhouse
- Architectural style: Three Story
- Property subtype: Townhouse
Materials
- Frame, Vinyl Siding
- Roof: Asphalt
Condition
- Resale
- Year built: 2018
Utilities & green energy
- Sewer: Public Sewer
- Water: Public
Community & HOA
Community
- Subdivision: Hastings
HOA
- Has HOA: Yes
- HOA fee: $118 monthly
Location
- Region: Bridgeville
Financial & listing details
- Price per square foot: $214/sqft
- Tax assessed value: $239,600
- Annual tax amount: $9,371
- Date on market: 4/7/2026
Estimated market value
$346,700
$329,000 - $364,000
$3,046/mo
Price history
| Date | Event | Price |
|---|---|---|
| 5/19/2026 | Price change | $350,000-4.1%$214/sqft |
Source:  WPMLS #1746795 Report a problem WPMLS #1746795 Report a problem | ||
| 4/17/2026 | Price change | $365,000-2.7%$224/sqft |
Source: WPMLS #1746795 Report a problem | ||
| 4/7/2026 | Listed for sale | $375,000$230/sqft |
Source: WPMLS #1746795 Report a problem | ||
| 4/5/2026 | Listing removed | $375,000$230/sqft |
Source: WPMLS #1741677 Report a problem | ||
| 3/24/2026 | Price change | $375,000-2.6%$230/sqft |
Source: WPMLS #1741677 Report a problem | ||
| 3/3/2026 | Listed for sale | $385,000+38.5%$236/sqft |
Source: WPMLS #1741677 Report a problem | ||
| 11/22/2020 | Listing removed | $2,300$1/sqft |
Source: COLDWELL BANKER REAL ESTATE #1474106 Report a problem | ||
| 11/11/2020 | Price change | $2,300-8%$1/sqft |
Source: COLDWELL BANKER REAL ESTATE #1474106 Report a problem | ||
| 10/22/2020 | Listed for rent | $2,500+8.7%$2/sqft |
Source: COLDWELL BANKER REAL ESTATE #1474106 Report a problem | ||
| 8/7/2019 | Listing removed | $2,300$1/sqft |
Source: Howard Hanna - Upper St. Clair #1404157 Report a problem | ||
| 7/1/2019 | Listed for rent | $2,300$1/sqft |
Source: HOWARD HANNA UPPER ST. CLAIR OFFICE #1404157 Report a problem | ||
| 6/28/2019 | Sold | $277,990-1.8%$170/sqft |
Source: WPMLS #1382637 Report a problem | ||
| 3/1/2019 | Listed for sale | $282,990$173/sqft |
Source: Charter Homes & Neighborhoods Report a problem | ||
Public tax history
| Year | Property taxes | Tax assessment |
|---|---|---|
| 2025 | $9,340 +7.8% | $239,600 |
| 2024 | $8,664 +664.5% | $239,600 |
| 2023 | $1,133 | $239,600 |
| 2022 | $1,133 | $239,600 |
| 2021 | $1,133 +16.3% | $239,600 +14% |
| 2020 | $974 +207210.6% | $210,200 +210100% |
| 2019 | $0 | $100 |
| 2018 | $1 | $100 |
Find assessor info on the county website
Monthly payment
Est. payment
Payment breakdown
Explore the cost of this home by adjusting the details. Changes won't be saved.Climate risks
Neighborhood: 15017
Nearby schools
GreatSchools rating
- 10/10South Fayette Intermediate SchoolGrades: 3-5Distance: 4.4 mi
- 9/10South Fayette Middle SchoolGrades: 6-8Distance: 4.7 mi
- 9/10South Fayette Twp High SchoolGrades: 9-12Distance: 4.6 mi
Schools provided by the listing agent
- District: South Fayette
Source: WPMLS. This data may not be complete. We recommend contacting the local school district to confirm school assignments for this home.
- $325,0003 bd3 ba1.6k sqft1147 Sray Ln, Bridgeville, PA 15017Sold
- $378,2003 bd3 ba1.8k sqft1151 Sray Ln, Bridgeville, PA 15017Off Market

- $365,5003 bd3 ba1.9k sqft1145 Sray Ln, Bridgeville, PA 15017Off Market
- $631,300-- bd-- ba-- sqftSray Rd, Bridgeville, PA 15017Off Market
- $375,6003 bd3 ba1.8k sqft1143 Sray Ln, Bridgeville, PA 15017Off Market
- $385,6003 bd3 ba2k sqft1141 Sray Ln, Bridgeville, PA 15017Off Market
- $357,5003 bd3 ba1.9k sqft1139 Sray Ln, Bridgeville, PA 15017Off Market
- $665,2003 bd2 ba2.3k sqft1202 Sray Ln, Bridgeville, PA 15017Off Market
A local agent can set up tours, give advice and negotiate with sellers.
Similar homes
- $372,9003 bd3 ba1.7k sqft3106 Tulane Wy, Bridgeville, PA 15017For Sale
 MLS ID #1764468, Samer Abdelahad. WPMLS
 - $349,9003 bd3 ba1.7k sqft1023 Grey Fox Cir, Bridgeville, PA 15017For Sale
 MLS ID #1761466, Joe Yost. WPMLS
 - $369,9002 bd3 ba1.6k sqft3023 Howell Dr, Bridgeville, PA 15017For Sale
 MLS ID #1760143, Ross Songer. WPMLS
 - $349,0003 bd4 ba1.7k sqft9704 Sundance Dr, Bridgeville, PA 15017For Sale
 MLS ID #1762035, Lora Le Clark. WPMLS
 - $339,9004 bd3 ba1.9k sqft1361 Pesavento Dr, Bridgeville, PA 15017For SaleMLS ID #1762778, Dawn Taylor. WPMLS
- $359,9003 bd3 ba1.7k sqft506 Aprilmae Way, Pittsburgh, PA 15237For SaleMLS ID #1766405, Devon Lauer. WPMLS
- $350,0003 bd3 ba1.8k sqft691 Freedom Dr, Carnegie, PA 15106For SaleMLS ID #1761180, Mindy Pry. WPMLS
- $380,0003 bd3 ba1.6k sqft4009 Crown Dr, South Park, PA 15129For SaleMLS ID #1765009, Linda Baldini. WPMLS
- $365,0003 bd3 ba1.7k sqft662 Freedom Dr, Carnegie, PA 15106For SaleMLS ID #1763253, Eileen Allan. WPMLS
- $339,9003 bd3 ba1.7k sqft4031 Crown Dr, South Park, PA 15129For SaleMLS ID #1747174, Karen Taylor. WPMLS
- $350,0004 bd3 ba1.9k sqft2500 Red Oak Dr, Pittsburgh, PA 15220For SaleMLS ID #1765765, Jennifer Solomon. WPMLS
- $340,0003 bd3 ba1.8k sqft3432 Woodwind Dr, Clairton, PA 15025For SaleMLS ID #1756866, Emily Ann Dorrian. WPMLS
- $359,9003 bd3 ba2.1k sqft5270 Lantern Hill Ext, Pittsburgh, PA 15236For SaleMLS ID #1744687, Imran Paniwala. WPMLS
- $394,9903 bd3 ba2.2k sqft724 Olivia St, Pittsburgh, PA 15205New ConstructionWPMLS
- $320,0003 bd3 ba1.8k sqft685 Freedom Dr, Carnegie, PA 15106For SaleMLS ID #1760141, Regina Lubic. WPMLS
- $339,9993 bd3 ba1.4k sqft242 Grace Manor Dr, Coraopolis, PA 15108For SaleMLS ID #1748414, Jacqueline Bohdan. WPMLS
- $313,0003 bd3 ba1.5k sqft683 Freedom Dr, Carnegie, PA 15106For SaleMLS ID #1750969, Prashanth Nandyala. WPMLS
- $369,9003 bd3 ba1.7k sqft212 Noble Woods Dr, Coraopolis, PA 15108For SaleMLS ID #1760901, Ronald Horn. WPMLS
- $355,0002 bd3 ba1.7k sqft313 Kingsberry Cir, Pittsburgh, PA 15234For SaleMLS ID #1763579, Sheryl Morgan. WPMLS
- $525,0003 bd4 ba2.3k sqft180 Laurel Place Ln, Pittsburgh, PA 15241For SaleMLS ID #1762684, Michael Joseph. WPMLS
