Don't miss this stunning townhouse offering easy access to I-79 & I-376, shopping, and dining! The light and bright main floor showcases gleaming hardwood floors throughout. The updated kitchen is a chef's dream, featuring plenty of cabinetry, stainless steel appliances, abundant storage and counter space, and a center island with built-in seating, perfect for casual meals or entertaining. Step right out from the kitchen to your private 6'x16' rear deck, ideal for grilling or relaxing outdoors.
Upstairs, the spacious master suite impresses with a recessed ceiling fan and a spa-like en suite bath complete with a jetted tub, separate shower, and double sink vanity. A convenient upper-floor laundry adds to the home's smart, livable layout. The finished walkout garage offers extra flexibility for storage, a gym, or workshop space.
Enjoy a low-maintenance lifestyle with HOA-covered lawn care and snow removal, plus access to the community pool and clubhouse. With minutes to I-79, an easy commute to the airport or downtown, and close proximity to shopping and eateries, this move-in-ready home truly has it all!
Under contract
$349,900
1023 Grey Fox Cir, Bridgeville, PA 15017
3beds
1,752sqft
:
Get pre-qualified$2,541/mo
Townhouse
Built in 2013
2,130 Square Feet Lot
$345,200 Zestimate®
$200/sqft
$125/mo HOA
What's special
Jetted tubFinished walkout garageConvenient upper-floor laundrySpacious master suitePlenty of cabinetryGleaming hardwood floors throughoutDouble sink vanity
- 41 days |
- 513 |
- 33 |
Likely to sell faster than
Zillow last checked:
Listing updated:
Listed by:
Joe Yost 412-407-5720,
COMPASS PENNSYLVANIA, LLC 412-407-5720
Source: WPMLS,MLS#: 1761466 Originating MLS: West Penn Multi-List
Originating MLS: West Penn Multi-ListFacts & features
Interior
Bedrooms & bathrooms
- Bedrooms: 3
- Bathrooms: 3
- Full bathrooms: 2
- 1/2 bathrooms: 1
Primary bedroom
- Level: Upper
- Dimensions: 15x12
Bedroom 2
- Level: Upper
- Dimensions: 12x11
Bedroom 3
- Level: Upper
- Dimensions: 11x10
Dining room
- Level: Main
- Dimensions: 12x11
Game room
- Level: Lower
- Dimensions: 19x10
Kitchen
- Level: Main
- Dimensions: 14x11
Living room
- Level: Main
- Dimensions: 19x14
Heating
- Forced Air, Gas
Cooling
- Central Air
Appliances
- Included: Some Electric Appliances, Dryer, Dishwasher, Microwave, Refrigerator, Stove, Washer
Features
- Kitchen Island
- Flooring: Carpet, Hardwood, Tile
- Basement: Rec/Family Area,Walk-Out Access
Interior area
- Total structure area: 1,752
- Total interior livable area: 1,752 sqft
Property
Parking
- Total spaces: 2
- Parking features: Attached, Garage
- Has attached garage: Yes
Features
- Levels: Two
- Stories: 2
- Pool features: None
Lot
- Size: 2,130 Square Feet
- Dimensions: 0.0489
Details
- Parcel number: 0145H00135000000
Construction
Type & style
- Home type: Townhouse
- Architectural style: Two Story
- Property subtype: Townhouse
Materials
- Brick, Vinyl Siding
- Roof: Composition
Condition
- Resale
- Year built: 2013
Utilities & green energy
- Sewer: Public Sewer
- Water: Public
Community & HOA
Community
- Features: Public Transportation
- Subdivision: Villages of Neville Park
HOA
- Has HOA: Yes
- HOA fee: $125 monthly
Location
- Region: Bridgeville
Financial & listing details
- Price per square foot: $200/sqft
- Tax assessed value: $226,200
- Annual tax amount: $7,153
- Date on market: 6/24/2026
Estimated market value
$345,200
$328,000 - $362,000
$2,783/mo
Price history
| Date | Event | Price |
|---|---|---|
| 7/25/2026 | Pending sale | $349,900$200/sqft |
Source:  WPMLS #1761466 Report a problem WPMLS #1761466 Report a problem | ||
| 6/24/2026 | Listed for sale | $349,900+41.1%$200/sqft |
Source: WPMLS #1761466 Report a problem | ||
| 2/10/2017 | Sold | $248,000-2.3%$142/sqft |
Source: WPMLS #1239189 Report a problem | ||
| 12/23/2016 | Pending sale | $253,899$145/sqft |
Source: Keller Williams - Pittsburgh North #1239189 Report a problem | ||
| 9/23/2016 | Price change | $253,899-2.3%$145/sqft |
Source: Keller Williams - Pittsburgh North #1239189 Report a problem | ||
| 8/17/2016 | Listed for sale | $259,899+17.8%$148/sqft |
Source: Keller Williams Realty #1239189 Report a problem | ||
| 6/18/2013 | Sold | $220,560$126/sqft |
Source: Public Record Report a problem | ||
Public tax history
| Year | Property taxes | Tax assessment |
|---|---|---|
| 2025 | $6,830 +4% | $226,200 |
| 2024 | $6,565 +513.5% | $226,200 |
| 2023 | $1,070 | $226,200 |
| 2022 | $1,070 | $226,200 |
| 2021 | $1,070 +2% | $226,200 |
| 2020 | $1,049 -2% | $226,200 |
| 2019 | $1,070 -80.7% | $226,200 |
| 2018 | $5,533 0% | $226,200 |
| 2017 | $5,535 +417.3% | $226,200 |
| 2016 | $1,070 -64.2% | $226,200 +79% |
| 2015 | $2,992 | $126,350 |
| 2014 | -- | $126,350 |
Find assessor info on the county website
Monthly payment
Est. payment
Payment breakdown
Explore the cost of this home by adjusting the details. Changes won't be saved.Climate risks
Neighborhood: 15017
Nearby schools
GreatSchools rating
- NAChartiers Valley Primary SchoolGrades: K-2Distance: 0.3 mi
- 6/10Chartiers Valley Middle SchoolGrades: 6-8Distance: 0.2 mi
- 8/10Chartiers Valley High SchoolGrades: 9-12Distance: 0.2 mi
Schools provided by the listing agent
- District: Chartiers Valley
Source: WPMLS. This data may not be complete. We recommend contacting the local school district to confirm school assignments for this home.
- $384,5003 bd3 ba1.7k sqft1021 Grey Fox Cir, Bridgeville, PA 15017Off Market

- $348,0003 bd3 ba1.7k sqft1025 Grey Fox Cir, Bridgeville, PA 15017Sold

- $347,1003 bd3 ba1.7k sqft1019 Grey Fox Cir, Bridgeville, PA 15017Off Market
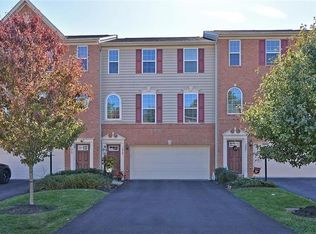
- $406,6003 bd3 ba1.7k sqft1017 Grey Fox Cir, Bridgeville, PA 15017Off Market
- $341,6003 bd2 ba1.7k sqft2010 Black Bear Way, Bridgeville, PA 15017Off Market
- $347,2003 bd2 ba1.7k sqft2012 Black Bear Way, Bridgeville, PA 15017Off Market
- $359,0003 bd3 ba1.7k sqft2014 Black Bear Way, Bridgeville, PA 15017Sold
- $400,8003 bd3 ba1.7k sqft2008 Black Bear Way, Bridgeville, PA 15017Off Market
A local agent can set up tours, give advice and negotiate with sellers.
Similar homes
- $339,9003 bd3 ba1.7k sqft1014 Grey Fox Cir, Bridgeville, PA 15017For Sale
 MLS ID #1767375, Erica Perri. WPMLS
 - $337,5003 bd3 ba1.8k sqft5509 Worthington Ct, Bridgeville, PA 15017For Sale
 MLS ID #1763273, Barbara Baker. WPMLS
 - $339,9503 bd3 ba1.9k sqft3514 Chrismar Ct, Bridgeville, PA 15017For Sale
 MLS ID #1766903, Rich Dallas. WPMLS
 - $360,0003 bd3 ba1.8k sqft868 Highpointe Cir, Pittsburgh, PA 15220For Sale
 MLS ID #1767100, Robin Ross. WPMLS
 - $449,9003 bd3 ba2.3k sqft1408 Hastings Cres, Bridgeville, PA 15017For SaleMLS ID #1767884, Jennifer Crouse. WPMLS
- $350,0003 bd3 ba1.8k sqft691 Freedom Dr, Carnegie, PA 15106For SaleMLS ID #1761180, Mindy Pry. WPMLS
- $349,0003 bd4 ba1.7k sqft9704 Sundance Dr, Bridgeville, PA 15017For SaleMLS ID #1762035, Lora Le Clark. WPMLS
- $277,5003 bd3 ba1.4k sqft279 Cordial Dr, Bridgeville, PA 15017For SaleMLS ID #1765714, Abigail Ross. WPMLS
- $365,0003 bd3 ba1.7k sqft662 Freedom Dr, Carnegie, PA 15106For SaleMLS ID #1763253, Eileen Allan. WPMLS
- $349,9003 bd4 ba2.3k sqft2505 Canterbury Dr, Imperial, PA 15126For SaleMLS ID #1768066, Leah Wulster. WPMLS
- $369,9002 bd3 ba1.6k sqft3023 Howell Dr, Bridgeville, PA 15017For SaleMLS ID #1760143, Ross Songer. WPMLS
- $320,0003 bd3 ba1.8k sqft685 Freedom Dr, Carnegie, PA 15106For SaleMLS ID #1760141, Regina Lubic. WPMLS
- $372,9003 bd3 ba1.8k sqft6359 Club Dr, Mc Donald, PA 15057For SaleMLS ID #1763905, Michael Reed. WPMLS
- $345,0003 bd3 ba1.7k sqft603 Brandon Way, Coraopolis, PA 15108For SaleMLS ID #1757663, Shanna Funwela. WPMLS
- $240,0003 bd3 ba1.4k sqft148 Mountain Dr, Carnegie, PA 15106For SaleMLS ID #1767058, Jason Menni. WPMLS
- $313,0003 bd3 ba1.5k sqft683 Freedom Dr, Carnegie, PA 15106For SaleMLS ID #1750969, Prashanth Nandyala. WPMLS
- $359,9003 bd3 ba2.1k sqft5270 Lantern Hill Ext, Pittsburgh, PA 15236For SaleMLS ID #1744687, Imran Paniwala. WPMLS
- $359,9003 bd3 ba1.7k sqft506 Aprilmae Way, Pittsburgh, PA 15237For SaleMLS ID #1766405, Devon Lauer. WPMLS
- $339,9993 bd3 ba1.4k sqft242 Grace Manor Dr, Coraopolis, PA 15108For SaleMLS ID #1748414, Jacqueline Bohdan. WPMLS
- $355,0002 bd3 ba1.7k sqft313 Kingsberry Cir, Pittsburgh, PA 15234For SaleMLS ID #1763579, Sheryl Morgan. WPMLS
