313 Kingsberry Circle — A well cared-for two-story townhome in the Woodridge Condo Community of Mt. Lebanon. If you want a home that's comfortable, flexible, and easy to maintain — at a price that's hard to beat — this one is worth a look. The main level opens up right away with newer hardwood floors flowing through a bright living and dining space with plenty of room to gather. The kitchen has been updated with light gray cabinetry, granite countertops, a tile backsplash, stainless steel appliances, and a breakfast nook that makes everyday meals easy. Just off the kitchen, the family room offers a gas corner fireplace — a cozy spot to unwind. A glass door leads to a private concrete patio, perfect for your morning coffee or a quiet evening outside. A powder room finishes the first floor. Upstairs, there are two spacious en-suite bedrooms, each with its own full bathroom featuring granite countertops and heat lamps. One suite has a walk-in closet with a custom organization system; the other offers a full wall of closet space. The lower level adds real flexibility. The bonus room can be a home office, media room, workout space, hobby room, or game room — whatever fits your life. This level also includes the laundry area, a cedar closet for seasonal storage, and direct access to the oversized two-car garage. A newer HVAC system and hot water heater give you peace of mind from day one.
Woodridge residents enjoy a swimming pool, clubhouse, library, and planned community activities all year long. And the location is hard to beat — close to South Hills Village, Whole Foods, The Galleria, restaurants, parks, walking trails, public transportation, and major roadways, with an easy commute to downtown Pittsburgh. Between everything this home offers and its great price, this is the kind of value that doesn't come along often — schedule a showing and see it for yourself.
For sale
Price cut: $11K (9/3)
$334,000
313 Kingsberry Cir, Pittsburgh, PA 15234
2beds
1,728sqft
Townhouse
Built in 1987
-- sqft lot
$327,600 Zestimate®
$193/sqft
$459/mo HOA
What's special
Laundry areaTwo spacious en-suite bedroomsBreakfast nookTile backsplashLight gray cabinetryNewer hardwood floorsGranite countertops
- 35 days
- 875
- 31
Likely to sell faster than
Zillow last checked:
Listing updated:
Listed by:
Sheryl Morgan 724-941-9400,
Keller Williams Realty 724-941-9400
Source: WPMLS,MLS#: 1768290 Originating MLS: West Penn Multi-List
Originating MLS: West Penn Multi-ListFacts & features
Interior
Bedrooms & bathrooms
- Bedrooms: 2
- Bathrooms: 3
- Full bathrooms: 2
- 1/2 bathrooms: 1
Primary bedroom
- Level: Upper
- Dimensions: 19x12
Bedroom 2
- Level: Upper
- Dimensions: 18x12
Bonus room
- Level: Lower
- Dimensions: 12x8
Dining room
- Level: Main
- Dimensions: 9x12
Family room
- Level: Main
- Dimensions: 12x14
Kitchen
- Level: Main
- Dimensions: 12x16
Laundry
- Level: Lower
- Dimensions: 15x7
Living room
- Level: Main
- Dimensions: 15x12
Heating
- Forced Air, Gas
Cooling
- Central Air
Appliances
- Included: Some Electric Appliances, Dryer, Dishwasher, Disposal, Microwave, Refrigerator, Stove, Washer
Features
- Pantry
- Flooring: Hardwood, Tile, Carpet
- Windows: Multi Pane
- Basement: Finished,Interior Entry
- Number of fireplaces: 1
- Fireplace features: Gas, Family/Living/Great Room
Interior area
- Total structure area: 1,728
- Total interior livable area: 1,728 sqft
Video & virtual tour
Property
Parking
- Total spaces: 2
- Parking features: Built In, Garage Door Opener
- Has attached garage: Yes
Features
- Levels: Two
- Stories: 2
- Pool features: Pool
Details
- Parcel number: 0318C00080231300
Construction
Type & style
- Home type: Townhouse
- Architectural style: Two Story,Tudor
- Property subtype: Townhouse
Materials
- Brick, Frame
- Roof: Asphalt
Condition
- Resale
- Year built: 1987
Utilities & green energy
- Sewer: Public Sewer
- Water: Public
Community & HOA
Community
- Features: Public Transportation
- Security: Security System
- Subdivision: Woodridge
HOA
- Has HOA: Yes
- HOA fee: $459 monthly
Location
- Region: Pittsburgh
Financial & listing details
- Price per square foot: $193/sqft
- Tax assessed value: $190,000
- Annual tax amount: $7,390
- Date on market: 8/5/2026
Estimated market value
$327,600
$311,000 - $344,000
$1,905/mo
Price history
| Date | Event | Price |
|---|---|---|
| 9/3/2026 | Price change | $334,000-3.2%$193/sqft |
Source:  WPMLS #1768290 Report a problem WPMLS #1768290 Report a problem | ||
| 8/5/2026 | Price change | $345,000-2.8%$200/sqft |
Source: WPMLS #1768290 Report a problem | ||
| 7/20/2026 | Price change | $355,000-2.7%$205/sqft |
Source: WPMLS #1763579 Report a problem | ||
| 7/7/2026 | Listed for sale | $365,000-1.3%$211/sqft |
Source: WPMLS #1763579 Report a problem | ||
| 6/21/2026 | Listing removed | $369,900$214/sqft |
Source: WPMLS #1749521 Report a problem | ||
| 6/5/2026 | Price change | $369,900-1.4%$214/sqft |
Source: WPMLS #1749521 Report a problem | ||
| 5/19/2026 | Price change | $375,000-3.2%$217/sqft |
Source: WPMLS #1749521 Report a problem | ||
| 4/21/2026 | Listed for sale | $387,500-0.4%$224/sqft |
Source: WPMLS #1749521 Report a problem | ||
| 4/20/2026 | Listing removed | $389,000$225/sqft |
Source: WPMLS #1731954 Report a problem | ||
| 11/26/2025 | Listed for sale | $389,000+66.6%$225/sqft |
Source: WPMLS #1731954 Report a problem | ||
| 7/14/2017 | Sold | $233,500-2.7%$135/sqft |
Source: WPMLS #1277147 Report a problem | ||
| 5/10/2017 | Pending sale | $239,900$139/sqft |
Source: RE/MAX PREMIER GROUP #1277147 Report a problem | ||
| 5/4/2017 | Listed for sale | $239,900+26.3%$139/sqft |
Source: RE/MAX PREMIER GROUP #1277147 Report a problem | ||
| 6/13/2008 | Sold | $190,000$110/sqft |
Source: Public Record Report a problem | ||
| 12/28/2006 | Sold | $190,000$110/sqft |
Source: Public Record Report a problem | ||
Public tax history
| Year | Property taxes | Tax assessment |
|---|---|---|
| 2025 | $6,898 +8.9% | $172,000 |
| 2024 | $6,333 +678.4% | $172,000 |
| 2023 | $814 | $172,000 |
| 2022 | $814 | $172,000 |
| 2021 | $814 +2% | $172,000 |
| 2020 | $797 -2% | $172,000 |
| 2019 | $814 -49.9% | $172,000 |
| 2018 | $1,624 -71.7% | $172,000 |
| 2017 | $5,740 +605.5% | $172,000 |
| 2016 | $814 -85.4% | $172,000 |
| 2015 | $5,571 | $172,000 |
| 2014 | -- | $172,000 -1.7% |
| 2013 | -- | $175,000 +29.6% |
| 2012 | -- | $135,000 |
| 2011 | -- | $135,000 |
| 2010 | -- | $135,000 |
| 2009 | -- | $135,000 |
| 2008 | -- | $135,000 |
| 2007 | -- | $135,000 |
| 2006 | -- | $135,000 |
| 2005 | -- | $135,000 |
| 2004 | -- | $135,000 -10% |
| 2003 | -- | $150,000 |
| 2002 | -- | $150,000 |
Find assessor info on the county website
Monthly payment
Est. payment
Payment breakdown
Explore the cost of this home by adjusting the details. Changes won't be saved.Climate risks
Neighborhood: Mount Lebanon
Nearby schools
Schools provided by the listing agent
- District: Mount Lebanon
Source: WPMLS. This data may not be complete. We recommend contacting the local school district to confirm school assignments for this home.
Similar homes
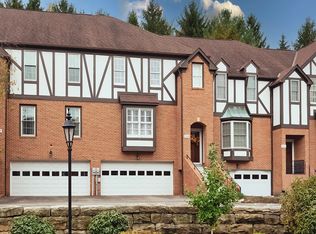
- $409,9002 bd3 ba2.1k sqft315 Kingsberry Cir, Pittsburgh, PA 15234For Sale
 MLS ID #1757876, Kathleen Cooper. WPMLS
 - $299,0003 bd2 ba1.6k sqft1033 Maripat Dr, South Park, PA 15129For Sale
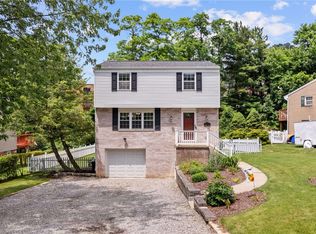 MLS ID #1773206, Kristie Martin. WPMLS
 - $350,0003 bd3 ba1.8k sqft868 Highpointe Cir, Pittsburgh, PA 15220For Sale
 MLS ID #1767100, Robin Ross. WPMLS
 - $335,0003 bd3 ba1.4k sqft2907 Kings Mill Rd, Bethel Park, PA 15102For Sale
 MLS ID #1760693, Jason Wilcox. WPMLS
