Elegant End-Unit Townhome with Exceptional Living Space & Temperature-Controlled Wine Room. Ideally situated in a desirable location close to shopping, dining, and major roadways, this beautifully maintained end-unit townhome offers an outstanding combination of comfort, functionality, and unique amenities. A welcoming tiled entry leads into the spacious main level where engineered wide-plank hardwood flooring enhances the living room, creating a warm and inviting atmosphere. The living room is designed for both everyday enjoyment and entertaining, featuring a gas fireplace with marble surround and a concealed wet bar that is sure to impress guests. The adjoining dining room showcases a distinctive tile floor with engineered wood insert, adding character and elegance to the space. The generously sized kitchen offers abundant cabinet and counter space along with picturesque views of the private rear patio and wooded setting. Well-equipped for the home chef, the kitchen features an electric cooktop, double ovens, microwave, Bosch dishwasher, and excellent workspace for meal preparation and gatherings. Upstairs, multiple storage areas provide exceptional organization opportunities. The hall bath includes ceramic tile flooring, a tub/shower combination, and a single-bowl vanity. The spacious second bedroom is a true retreat, highlighted by a gas fireplace with raised marble hearth and a charming bay window with built-in seating. The primary suite offers engineered wood flooring, an oversized walk-in closet, and a luxurious private bath complete with dual vanities and a relaxing jetted tub. The finished lower level significantly expands the living space with durable tile flooring throughout. This level includes a dedicated laundry area, a large ceramic-tiled shower, abundant storage space, and one of the home's most distinctive features—a temperature-controlled wine room, perfect for collectors and enthusiasts alike. Completing this exceptional property is an oversized two-car garage offering ample room for vehicles, recreational equipment, workshop space, or additional storage. With its desirable end-unit location, thoughtful updates, generous room sizes, and rare specialty features, this townhome presents a unique opportunity for sophisticated, low-maintenance living.
For sale
Price cut: $20K (7/21)
$409,900
315 Kingsberry Cir, Pittsburgh, PA 15234
2beds
2,160sqft
:
Get pre-qualified$3,343/mo
Condominium
Built in 1987
-- sqft lot
$403,900 Zestimate®
$190/sqft
$522/mo HOA
What's special
Warm and inviting atmosphereGenerous room sizesTemperature-controlled wine roomBosch dishwasherGenerously sized kitchenRelaxing jetted tubSpacious main level
- 56 days |
- 707 |
- 22 |
Zillow last checked:
Listing updated:
Listed by:
Kathleen Cooper 724-941-9400,
Keller Williams Realty 724-941-9400
Source: WPMLS,MLS#: 1757876 Originating MLS: West Penn Multi-List
Originating MLS: West Penn Multi-ListFacts & features
Interior
Bedrooms & bathrooms
- Bedrooms: 2
- Bathrooms: 3
- Full bathrooms: 2
- 1/2 bathrooms: 1
Primary bedroom
- Level: Upper
- Dimensions: 17x13
Bedroom 2
- Level: Upper
- Dimensions: 15x15
Dining room
- Level: Main
- Dimensions: 11x12
Game room
- Level: Lower
- Dimensions: 20x8
Kitchen
- Level: Main
- Dimensions: 16x10
Laundry
- Level: Lower
- Dimensions: 5x6
Living room
- Level: Main
- Dimensions: 24x15
Heating
- Forced Air, Gas
Cooling
- Central Air
Appliances
- Included: Some Electric Appliances, Cooktop, Dishwasher, Disposal, Microwave, Refrigerator, Trash Compactor
Features
- Window Treatments
- Flooring: Hardwood, Tile
- Windows: Screens, Window Treatments
- Basement: Finished,Interior Entry
- Number of fireplaces: 2
- Fireplace features: Gas
Interior area
- Total structure area: 2,160
- Total interior livable area: 2,160 sqft
Video & virtual tour
Property
Parking
- Total spaces: 2
- Parking features: Built In, Garage Door Opener
- Has attached garage: Yes
Features
- Levels: Two
- Stories: 2
- Pool features: None
Lot
- Size: 1,049 Square Feet
Details
- Parcel number: 0318C00080131500
Construction
Type & style
- Home type: Condo
- Architectural style: Two Story,Tudor
- Property subtype: Condominium
Materials
- Brick
- Roof: Asphalt
Condition
- Resale
- Year built: 1987
Utilities & green energy
- Sewer: Public Sewer
- Water: Public
Community & HOA
Community
- Features: Public Transportation
- Subdivision: Woodridge
HOA
- Has HOA: Yes
- HOA fee: $522 monthly
Location
- Region: Pittsburgh
Financial & listing details
- Price per square foot: $190/sqft
- Tax assessed value: $270,000
- Annual tax amount: $10,554
- Date on market: 6/4/2026
Estimated market value
$403,900
$384,000 - $424,000
$2,418/mo
Price history
| Date | Event | Price |
|---|---|---|
| 7/21/2026 | Price change | $409,900-4.7%$190/sqft |
Source:  WPMLS #1757876 Report a problem WPMLS #1757876 Report a problem | ||
| 6/4/2026 | Listed for sale | $429,900+2.4%$199/sqft |
Source: WPMLS #1757876 Report a problem | ||
| 4/9/2026 | Listing removed | $420,000$194/sqft |
Source: WPMLS #1724434 Report a problem | ||
| 2/12/2026 | Price change | $420,000-5.6%$194/sqft |
Source: WPMLS #1724434 Report a problem | ||
| 10/8/2025 | Listed for sale | $445,000+66.4%$206/sqft |
Source: WPMLS #1724434 Report a problem | ||
| 1/8/2002 | Sold | $267,500$124/sqft |
Source: Public Record Report a problem | ||
Public tax history
| Year | Property taxes | Tax assessment |
|---|---|---|
| 2025 | $10,106 +8.9% | $252,000 |
| 2024 | $9,279 +678.4% | $252,000 |
| 2023 | $1,192 | $252,000 |
| 2022 | $1,192 | $252,000 |
| 2021 | $1,192 +2% | $252,000 |
| 2020 | $1,168 -2% | $252,000 |
| 2019 | $1,192 -49.9% | $252,000 |
| 2018 | $2,379 -71.7% | $252,000 |
| 2017 | $8,409 +605.5% | $252,000 |
| 2016 | $1,192 -85.4% | $252,000 |
| 2015 | $8,162 | $252,000 |
| 2014 | -- | $252,000 -1.2% |
| 2013 | -- | $255,000 +2.8% |
| 2012 | -- | $248,100 |
| 2011 | -- | $248,100 |
| 2010 | -- | $248,100 |
| 2009 | -- | $248,100 |
| 2008 | -- | $248,100 |
| 2007 | -- | $248,100 |
| 2006 | -- | $248,100 |
| 2005 | -- | $248,100 |
| 2004 | -- | $248,100 -5.7% |
| 2003 | -- | $263,100 |
| 2002 | -- | $263,100 |
Find assessor info on the county website
Monthly payment
Est. payment
Payment breakdown
Explore the cost of this home by adjusting the details. Changes won't be saved.Climate risks
Neighborhood: Mount Lebanon
Nearby schools
GreatSchools rating
- 9/10Foster El SchoolGrades: K-5Distance: 0.6 mi
- 9/10Mellon Middle SchoolGrades: 6-8Distance: 1.6 mi
- 10/10Mt Lebanon Senior High SchoolGrades: 9-12Distance: 1.5 mi
Schools provided by the listing agent
- District: Mount Lebanon
Source: WPMLS. This data may not be complete. We recommend contacting the local school district to confirm school assignments for this home.
- $355,0002 bd3 ba1.7k sqft313 Kingsberry Cir, Pittsburgh, PA 15234For Sale

- $358,3002 bd2 ba1.7k sqft311 Kingsberry Cir, Pittsburgh, PA 15234Off Market
- $454,5002 bd3 ba2.1k sqft317 Kingsberry Cir, Pittsburgh, PA 15234Off Market
- $385,0002 bd4 ba-- sqft309 Kingsberry Cir, Pittsburgh, PA 15234Sold
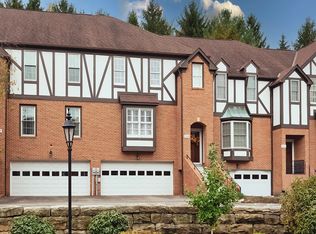
- $400,0002 bd3 ba1.6k sqft314 Kingsberry Cir, Pittsburgh, PA 15234Sold
- $373,7002 bd2 ba1.9k sqft307 Kingsberry Cir, Pittsburgh, PA 15234Off Market
- $412,0003 bd3 ba1.9k sqft312 Kingsberry Cir, Pittsburgh, PA 15234Off Market
- $337,4002 bd3 ba1.7k sqft308 Kingsberry Cir, Pittsburgh, PA 15234Off Market
A local agent can set up tours, give advice and negotiate with sellers.
A local lender can help you make sure your offer is ready when you are.
Similar homes
- $355,0002 bd3 ba1.7k sqft313 Kingsberry Cir, Pittsburgh, PA 15234For SaleMLS ID #1763579, Sheryl Morgan. WPMLS
- $399,9004 bd3 ba1.7k sqft1393 Washington Rd, Pittsburgh, PA 15228For Sale
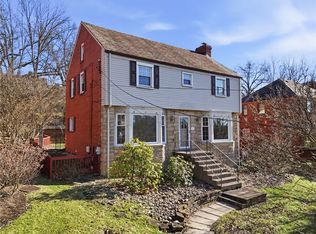 MLS ID #1755508, Lauren Coulter. WPMLS
 - $399,0003 bd1 ba1.8k sqft369 Orchard Dr, Pittsburgh, PA 15228For Sale
 MLS ID #1754415, Ginette Betz. WPMLS
 - $495,9004 bd3 ba1.8k sqft529 Hillcrest Pl, Pittsburgh, PA 15216For Sale
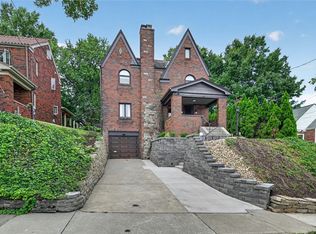 MLS ID #1767284, Joe Yost. WPMLS
 - $480,0004 bd4 ba2.1k sqft226 Seminole Dr, Pittsburgh, PA 15228For SaleMLS ID #1760066, Patricia Cappelli. WPMLS
- $422,0004 bd3 ba1.8k sqft905 Bebout Rd, Venetia, PA 15367For SaleMLS ID #1766198, Barbara Baker. WPMLS
- $479,9005 bd5 ba2.6k sqft421 Clair Dr, Pittsburgh, PA 15241For SaleMLS ID #1756901, Jingli Zhang. WPMLS
- $399,9004 bd3 ba2.1k sqft179 Roscommon Pl, McMurray, PA 15317For SaleMLS ID #1757878, Kathleen Cooper. WPMLS
- $375,0003 bd3 ba1.7k sqft424 Bower Hill Rd, Pittsburgh, PA 15228For SaleMLS ID #1754508, Mary Zavodszky. WPMLS
- $499,5004 bd4 ba3.1k sqft3225 Comanche Rd, Pittsburgh, PA 15241For SaleMLS ID #1762329, Leann Monz. WPMLS
- $539,5003 bd2 ba1.6k sqft824 Foxland Dr, Pittsburgh, PA 15243For SaleMLS ID #1767537, Lynne Bingham. WPMLS
- $350,0003 bd3 ba1.7k sqft218 Old Lesnett Rd, Pittsburgh, PA 15241For SaleMLS ID #1763387, Jennifer Solomon. WPMLS
- $520,0004 bd3 ba2.5k sqft153 Seegar Rd, Pittsburgh, PA 15241For SaleMLS ID #1761323, Lori Maffeo. WPMLS
- $329,0004 bd4 ba2.7k sqft4606 Brownsville Rd, Pittsburgh, PA 15236For SaleMLS ID #1761657, Caroline Douglass. WPMLS
- $395,0002 bd2 ba1.3k sqft4677 Bayard St APT 204, Pittsburgh, PA 15213For SaleMLS ID #1763679, Kaedi Knepshield. WPMLS
- $380,0003 bd3 ba2.2k sqft111 E Bruceton Rd, Pittsburgh, PA 15236For SaleMLS ID #1760352, Candy Oxenrider. WPMLS
- $339,9903 bd3 ba1.8k sqft2429 Pin Oak Pl, Pittsburgh, PA 15220For SaleMLS ID #1761584, Ryan Scialabba. WPMLS
- $314,9003 bd2 ba1.3k sqft498 Balconade Dr, Pittsburgh, PA 15236For SaleMLS ID #1763976, Mark Ratti. WPMLS
- $439,9004 bd4 ba2.5k sqft670 Vincent Dr, North Huntingdon, PA 15642For SaleMLS ID #1767248, Colleen McCann. WPMLS
- $383,0004 bd3 ba2.3k sqft1830 Foxcroft Ln APT 601, Allison Park, PA 15101For SaleMLS ID #1766242, Rachel Berlin. WPMLS
