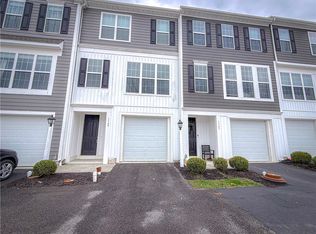
Enjoy low maintenance living in the highly desirable Hastings Community of South Fayette. Built in 2024, this modern and updated end unit townhouse offers 2 bedrooms, 2.5 bathrooms, a finished lower level and a 2-car garage. The open concept main level is designed to impress. Custom, sound dampening, wood paneling along the great room wall will be the first thing to catch your eye. The modern kitchen is equipped with stainless steel appliances, dining area, and an oversized kitchen island with quartz countertops. Floor to ceiling windows allow tons of natural light. A powder room completes the main level. Make your way to the top floor, where you’ll find 2 spacious bedrooms. Enjoy your owner’s suite with a private bathroom, double bowl vanity, and walk in closet. An additional full bath and hall closet finish out the top floor. Laundry room located on lower level equipped with washer and dryer. Entire house has been repainted. Blinds and window treatments included. Tucked alongside Hastings’ tree lined streets – you will find local favorites including Bartram House, OTB Bicycle Café, Recon Brewing, SELAH Salon, Hastings Athletic Club, Mindbody Yoga + Barre, and the Upper St. Clair Recreation Center.
For sale
Price cut: $10K (7/15)
$369,900
3023 Howell Dr, Bridgeville, PA 15017
2beds
1,673sqft
:
Get pre-qualified$2,646/mo
Townhouse
Built in 2024
701 Square Feet Lot
$366,000 Zestimate®
$221/sqft
$123/mo HOA
What's special
Finished lower levelFloor to ceiling windowsOpen concept main levelWalk in closetDining areaHall closetDouble bowl vanity
- 34 days |
- 541 |
- 27 |
Zillow last checked:
Listing updated:
Listed by:
Ross Songer 724-941-8680,
CENTURY 21 FRONTIER REALTY 724-941-8680
Source: WPMLS,MLS#: 1760143 Originating MLS: West Penn Multi-List
Originating MLS: West Penn Multi-ListFacts & features
Interior
Bedrooms & bathrooms
- Bedrooms: 2
- Bathrooms: 3
- Full bathrooms: 2
- 1/2 bathrooms: 1
Heating
- Gas
Cooling
- Central Air
Appliances
- Included: Some Gas Appliances, Convection Oven, Cooktop, Dryer, Dishwasher, Disposal, Microwave, Refrigerator, Washer
Features
- Kitchen Island, Window Treatments
- Flooring: Carpet, Tile
- Windows: Screens, Window Treatments
- Basement: Finished,Walk-Out Access
Interior area
- Total structure area: 1,673
- Total interior livable area: 1,673 sqft
Property
Parking
- Total spaces: 2
- Parking features: Built In, Garage Door Opener
- Has attached garage: Yes
Features
- Levels: Three Or More
- Stories: 3
Lot
- Size: 701 Square Feet
- Dimensions: 0.0161
Details
- Parcel number: 0480R00389389B00
Construction
Type & style
- Home type: Townhouse
- Architectural style: Contemporary,Three Story
- Property subtype: Townhouse
Materials
- Roof: Composition
Condition
- Resale
- Year built: 2024
Utilities & green energy
- Sewer: Public Sewer
- Water: Public
Community & HOA
Community
- Subdivision: Hastings
HOA
- Has HOA: Yes
- HOA fee: $123 monthly
Location
- Region: Bridgeville
Financial & listing details
- Price per square foot: $221/sqft
- Tax assessed value: $186,600
- Annual tax amount: $7,485
- Date on market: 6/19/2026
Estimated market value
$366,000
$348,000 - $384,000
$3,210/mo
Price history
| Date | Event | Price |
|---|---|---|
| 7/15/2026 | Price change | $369,900-2.6%$221/sqft |
Source:  WPMLS #1760143 Report a problem WPMLS #1760143 Report a problem | ||
| 6/19/2026 | Listed for sale | $379,900+13.4%$227/sqft |
Source: WPMLS #1760143 Report a problem | ||
| 4/25/2024 | Sold | $334,990+1.5%$200/sqft |
Source: WPMLS #1634588 Report a problem | ||
| 1/8/2024 | Contingent | $329,990$197/sqft |
Source: WPMLS #1634588 Report a problem | ||
| 12/6/2023 | Price change | $329,990-4.1%$197/sqft |
Source: WPMLS #1634588 Report a problem | ||
| 9/19/2023 | Price change | $343,990+5.2%$206/sqft |
Source: WPMLS #1624197 Report a problem | ||
| 5/25/2023 | Listed for sale | $326,990$195/sqft |
Source: WPMLS #1607555 Report a problem | ||
Public tax history
| Year | Property taxes | Tax assessment |
|---|---|---|
| 2025 | $7,976 | $204,600 |
Find assessor info on the county website
Monthly payment
Est. payment
Payment breakdown
Explore the cost of this home by adjusting the details. Changes won't be saved.Climate risks
Neighborhood: 15017
Nearby schools
GreatSchools rating
- 10/10South Fayette Intermediate SchoolGrades: 3-5Distance: 4.4 mi
- 9/10South Fayette Middle SchoolGrades: 6-8Distance: 4.7 mi
- 9/10South Fayette Twp High SchoolGrades: 9-12Distance: 4.6 mi
Schools provided by the listing agent
- District: South Fayette
Source: WPMLS. This data may not be complete. We recommend contacting the local school district to confirm school assignments for this home.
- $--2 bd2 ba1.5k sqft1426 Hastings Cres #500, Bridgeville, PA 15017Off Market
- $--2 bd2 ba1.5k sqft1426 Hastings Cres #400, Bridgeville, PA 15017Off Market
- $--2 bd2 ba1.5k sqft1426 Hastings Cres #600, Bridgeville, PA 15017Off Market
- $2,4502 bd2 ba1.3k sqft1426 Hastings Cres #5254968, Bridgeville, PA 15017For Rent
- $1,495,6003 bd2 ba1.5k sqft3532 Pinnacle Ct, San Jose, CA 95132Off Market
- $418,1003 bd3 ba2k sqft4004 Windfields Way, Bridgeville, PA 15017Off Market
- $510,4004 bd3 ba2.1k sqft4007 Cottage Way, Bridgeville, PA 15017Off Market
- $300-- bd-- ba-- sqftHastings Cres, Bridgeville, PA 15017Off Market
A local agent can set up tours, give advice and negotiate with sellers.
Similar homes
- $372,9003 bd3 ba1.7k sqft3106 Tulane Wy, Bridgeville, PA 15017For Sale
 MLS ID #1764468, Samer Abdelahad. WPMLS
 - $350,0003 bd3 ba1.6k sqft1149 Sray Ln, Bridgeville, PA 15017For Sale
 MLS ID #1746795, Jennifer Solomon. WPMLS
 - $349,9003 bd3 ba1.7k sqft1023 Grey Fox Cir, Bridgeville, PA 15017For Sale
 MLS ID #1761466, Joe Yost. WPMLS
 - $380,0003 bd3 ba1.6k sqft4009 Crown Dr, South Park, PA 15129For Sale
 MLS ID #1765009, Linda Baldini. WPMLS
 - $394,9903 bd3 ba2.2k sqft724 Olivia St, Pittsburgh, PA 15205New ConstructionWPMLS
- $359,9003 bd3 ba1.7k sqft506 Aprilmae Way, Pittsburgh, PA 15237For SaleMLS ID #1766405, Devon Lauer. WPMLS
- $365,0003 bd3 ba1.7k sqft662 Freedom Dr, Carnegie, PA 15106For SaleMLS ID #1763253, Eileen Allan. WPMLS
- $355,0002 bd3 ba1.7k sqft313 Kingsberry Cir, Pittsburgh, PA 15234For SaleMLS ID #1763579, Sheryl Morgan. WPMLS
- $365,0003 bd3 ba1.7k sqft702 Greenwood Dr, Canonsburg, PA 15317For SaleMLS ID #1763092, Diane DiGregory. WPMLS
- $374,9903 bd3 ba2.2k sqft753 Olivia St, Pittsburgh, PA 15205New ConstructionWPMLS
- $339,9003 bd3 ba1.7k sqft4031 Crown Dr, South Park, PA 15129For SaleMLS ID #1747174, Karen Taylor. WPMLS
- $389,9003 bd3 ba2.4k sqft471 Dogwood Ln, Mc Donald, PA 15057For SaleMLS ID #1751769, Diane McConaghy. WPMLS
- $320,0003 bd3 ba1.8k sqft685 Freedom Dr, Carnegie, PA 15106For SaleMLS ID #1760141, Regina Lubic. WPMLS
- $364,4993 bd3 ba1.9k sqft164 Marketplace Ave, Coraopolis, PA 15108For SaleMLS ID #1761310, Samantha Campieri. WPMLS
- $340,0003 bd3 ba1.8k sqft3432 Woodwind Dr, Clairton, PA 15025For SaleMLS ID #1756866, Emily Ann Dorrian. WPMLS
- $396,9903 bd3 ba2.2k sqft751 Olivia St, Pittsburgh, PA 15205New ConstructionWPMLS
- $364,9703 bd3 ba1.9k sqft1196 Olivia Dr, Oakdale, PA 15071New ConstructionWPMLS
- $409,0003 bd4 ba2.2k sqft409 Spruce Ln, Canonsburg, PA 15317For SaleMLS ID #1738015, Eileen Allan. WPMLS
- $339,9993 bd3 ba1.4k sqft242 Grace Manor Dr, Coraopolis, PA 15108For SaleMLS ID #1748414, Jacqueline Bohdan. WPMLS
- $359,9903 bd3 ba2.4k sqft165 Olivia Dr, Nottingham, PA 15330New ConstructionWPMLS
