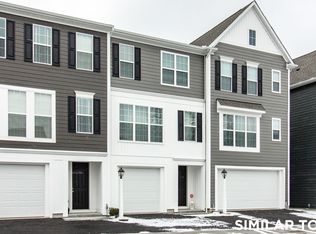
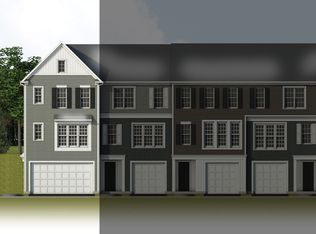
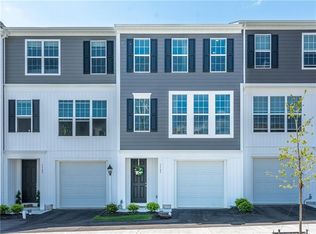
Bright, clean and ready for new owners! Low maintenance living within a vibrant community. Low-maintenance townhome offering an open floor plan and spacious layout. The lower entry level features a two-car garage, finished game room, and additional storage space. The main living level is filled with natural light from oversized windows and offers an open flow between the dining room, kitchen, and great room. The kitchen features granite countertops, painted maple cabinetry, tile backsplash, and stainless steel gas appliances.
The third floor offers a spacious owner’s retreat with a private luxury bath and walk-in closet, along with additional bedrooms and a full bath. A conveniently located laundry area in the upstairs hallway makes everyday living easy. Hardwood flooring, quality finishes, and thoughtful design throughout make this a comfortable and low-maintenance place to call home.
For sale
Price cut: $15K (10/23)
$370,000
1143 Sray Ln, Bridgeville, PA 15017
3beds
--sqft
Townhouse
Built in 2018
1,873 Square Feet Lot
$367,200 Zestimate®
$--/sqft
$130/mo HOA
What's special
Two-car garageQuality finishesFinished game roomOpen floor planThoughtful design throughoutAdditional bedroomsAdditional storage space
- 31 days
- 534
- 49
Zillow last checked:
Listing updated:
Listed by:
Shannon Gallagher 412-561-7400,
HOWARD HANNA REAL ESTATE SERVICES 412-561-7400
Source: WPMLS,MLS#: 1776268 Originating MLS: West Penn Multi-List
Originating MLS: West Penn Multi-ListFacts & features
Interior
Bedrooms & bathrooms
- Bedrooms: 3
- Bathrooms: 3
- Full bathrooms: 2
- 1/2 bathrooms: 1
Primary bedroom
- Level: Upper
- Dimensions: 15x13
Bedroom 2
- Level: Upper
- Dimensions: 11x9
Bedroom 3
- Level: Upper
- Dimensions: 11x10
Dining room
- Level: Main
- Dimensions: 16x12
Entry foyer
- Level: Lower
- Dimensions: 9x6
Game room
- Level: Lower
- Dimensions: 19x12
Kitchen
- Level: Main
- Dimensions: 15x14
Laundry
- Level: Upper
Living room
- Level: Main
- Dimensions: 19x14
Heating
- Forced Air, Gas
Cooling
- Central Air
Appliances
- Included: Some Gas Appliances, Dryer, Dishwasher, Disposal, Microwave, Refrigerator, Stove, Washer
Features
- Flooring: Carpet, Ceramic Tile, Hardwood
- Basement: Finished,Walk-Out Access
Video & virtual tour
Property
Parking
- Total spaces: 2
- Parking features: Built In, Garage Door Opener
- Has attached garage: Yes
Features
- Levels: Two
- Stories: 2
- Pool features: None
Lot
- Size: 1,873 Square Feet
- Dimensions: 0.043
Details
- Parcel number: 0480L00012000000
Construction
Type & style
- Home type: Townhouse
- Architectural style: Two Story
- Property subtype: Townhouse
Condition
- Resale
- Year built: 2018
Utilities & green energy
- Sewer: Public Sewer
- Water: Public
Community & HOA
Community
- Subdivision: Hastings
HOA
- Has HOA: Yes
- HOA fee: $130 monthly
Location
- Region: Bridgeville
Financial & listing details
- Tax assessed value: $258,600
- Annual tax amount: $10,253
- Date on market: 9/25/2026
Estimated market value
$367,200
$349,000 - $386,000
$3,016/mo
Price history
| Date | Event | Price |
|---|---|---|
| 10/23/2026 | Price change | $370,000-3.9% |
Source:  WPMLS #1776268 Report a problem WPMLS #1776268 Report a problem | ||
| 9/25/2026 | Listed for sale | $385,000+14.9% |
Source: WPMLS #1776268 Report a problem | ||
| 3/28/2022 | Sold | $335,000-1.5% |
Source: WPMLS #1538786 Report a problem | ||
| 2/15/2022 | Pending sale | $340,000 |
Source:  RE/MAX International #1538786 Report a problem RE/MAX International #1538786 Report a problem | ||
| 2/15/2022 | Contingent | $340,000 |
Source: WPMLS #1538786 Report a problem | ||
| 2/11/2022 | Listed for sale | $340,000+13.3% |
Source: WPMLS #1538786 Report a problem | ||
| 6/26/2019 | Sold | $299,990 |
Source: WPMLS #1382711 Report a problem | ||
| 3/1/2019 | Listed for sale | $299,990 |
Source: Charter Homes & Neighborhoods Report a problem | ||
Public tax history
| Year | Property taxes | Tax assessment |
|---|---|---|
| 2025 | $9,379 +7.8% | $240,600 |
| 2024 | $8,700 +664.5% | $240,600 |
| 2023 | $1,138 | $240,600 |
| 2022 | $1,138 | $240,600 |
| 2021 | $1,138 +24.2% | $240,600 +21.7% |
| 2020 | $916 +194883% | $197,700 +197600% |
| 2019 | $0 | $100 |
| 2018 | $1 | $100 |
Find assessor info on the county website
Monthly payment
Est. payment
Payment breakdown
Explore the cost of this home by adjusting the details. Changes won't be saved.Climate risks
Neighborhood: 15017
Nearby schools
Schools provided by the listing agent
- District: South Fayette
Source: WPMLS. This data may not be complete. We recommend contacting the local school district to confirm school assignments for this home.
Similar homes
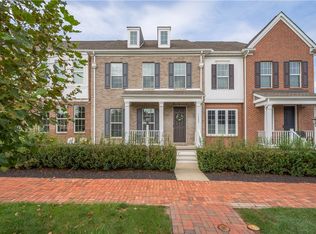
- $445,0003 bd3 ba2.3k sqft1422 Hastings Cres, Bridgeville, PA 15017For Sale
 MLS ID #1777222, Jennifer Crouse. WPMLS
 - $365,0002 bd3 ba1.6k sqft3023 Howell Dr, Bridgeville, PA 15017For Sale
 MLS ID #1760143, Ross Songer. WPMLS
 - $334,9003 bd2 ba-- sqft2760 Ravenwood Dr, Bridgeville, PA 15017For Sale
 MLS ID #1772050, Jennifer Crouse. WPMLS
 - $319,9003 bd2 ba1.7k sqft1104 Sharps Cir, Bridgeville, PA 15017For Sale
 MLS ID #1777014, Dylan Stephens. WPMLS
