Immaculate 3-bedroom, 2.5-bath townhouse offering comfort, style, and an ideal location! The open-concept floor plan flows beautifully from the spacious living area into the dining room and kitchen, perfect for both everyday living and entertaining. Upstairs, the primary suite is a true retreat, featuring a private spa-like bath with soaking tub and separate shower, elegant tray ceiling, and a generous walk-in closet. Two additional bedrooms provide flexibility for family, guests, or a home office. The finished lower-level game room adds even more living space, with an additional area ready to be completed as a bedroom, office, exercise room, and bath, offering great potential for customization. Enjoy a private rear setting in a well-maintained, charming community that offers both privacy and convenience. Ideally located near Southpointe’s restaurants, shopping, and amenities, with easy access to I-79, downtown Pittsburgh, the Meadows, and Washington, PA. A wonderful opportunity to enjoy low-maintenance living in a highly desirable location, schedule your showing today!
For sale
Price cut: $5.1K (7/11)
$349,900
352 Maple Ridge Dr, Canonsburg, PA 15317
3beds
1,854sqft
Townhouse
Built in 2012
2,570 Square Feet Lot
$346,100 Zestimate®
$189/sqft
$128/mo HOA
What's special
Private rear settingFinished lower-level game roomDining roomOpen-concept floor planGenerous walk-in closetTwo additional bedroomsElegant tray ceiling
- 60 days
- 227
- 15
Zillow last checked:
Listing updated:
Listed by:
Karen Smith 724-941-8800,
HOWARD HANNA REAL ESTATE SERVICES 724-941-8800
Source: WPMLS,MLS#: 1766750 Originating MLS: West Penn Multi-List
Originating MLS: West Penn Multi-ListFacts & features
Interior
Bedrooms & bathrooms
- Bedrooms: 3
- Bathrooms: 3
- Full bathrooms: 2
- 1/2 bathrooms: 1
Heating
- Forced Air, Gas
Cooling
- Central Air
Appliances
- Included: Some Electric Appliances, Dryer, Dishwasher, Disposal, Microwave, Stove, Washer
Features
- Kitchen Island, Pantry, Window Treatments
- Flooring: Ceramic Tile, Hardwood, Carpet
- Windows: Multi Pane, Screens, Window Treatments
- Basement: Partially Finished,Walk-Out Access
- Number of fireplaces: 1
- Fireplace features: Gas
Interior area
- Total structure area: 1,854
- Total interior livable area: 1,854 sqft
Video & virtual tour
Property
Parking
- Total spaces: 2
- Parking features: Built In, Garage Door Opener
- Has attached garage: Yes
Features
- Levels: Two
- Stories: 2
- Pool features: None
Lot
- Size: 2,570 Square Feet
- Dimensions: 28 x 93
Details
- Parcel number: 1400140100004502
Construction
Type & style
- Home type: Townhouse
- Architectural style: Colonial,Two Story
- Property subtype: Townhouse
Materials
- Aluminum Siding, Brick
- Roof: Composition
Condition
- Resale
- Year built: 2012
Details
- Warranty included: Yes
Utilities & green energy
- Sewer: Public Sewer
- Water: Public
Community & HOA
Community
- Security: Security System
- Subdivision: Maple RIdge
HOA
- Has HOA: Yes
- HOA fee: $128 monthly
Location
- Region: Canonsburg
Financial & listing details
- Price per square foot: $189/sqft
- Tax assessed value: $248,000
- Annual tax amount: $4,304
- Date on market: 7/26/2026
Estimated market value
$346,100
$329,000 - $363,000
$2,374/mo
Price history
| Date | Event | Price |
|---|---|---|
| 7/11/2026 | Price change | $349,900-1.4%$189/sqft |
Source:  WPMLS #1757022 Report a problem WPMLS #1757022 Report a problem | ||
| 5/28/2026 | Listed for sale | $355,000+54.9%$191/sqft |
Source: WPMLS #1757022 Report a problem | ||
| 7/20/2012 | Sold | $229,205$124/sqft |
Source: Public Record Report a problem | ||
Public tax history
| Year | Property taxes | Tax assessment |
|---|---|---|
| 2026 | $4,304 +3.1% | $248,000 |
| 2025 | $4,176 +4% | $248,000 |
| 2024 | $4,015 | $248,000 |
| 2023 | $4,015 +1.9% | $248,000 |
| 2022 | $3,939 | $248,000 |
| 2021 | $3,939 +1.9% | $248,000 |
| 2020 | $3,864 +541.2% | $248,000 |
| 2018 | $603 +1517.8% | $248,000 |
| 2017 | $37 -91.2% | $248,000 +867.3% |
| 2016 | $424 | $25,638 |
| 2015 | $424 | $25,638 |
| 2014 | -- | $25,638 |
| 2013 | -- | $25,638 +5.3% |
| 2012 | -- | $24,347 |
Find assessor info on the county website
Monthly payment
Est. payment
Payment breakdown
Explore the cost of this home by adjusting the details. Changes won't be saved.Climate risks
Neighborhood: 15317
Nearby schools
Schools provided by the listing agent
- District: Canon McMillan
Source: WPMLS. This data may not be complete. We recommend contacting the local school district to confirm school assignments for this home.
- $378,4003 bd3 ba1.8k sqft354 Maple Ridge Dr, Canonsburg, PA 15317Off Market
- $394,7003 bd3 ba1.9k sqft356 Maple Ridge Dr, Canonsburg, PA 15317Off Market
- $382,2004 bd4 ba1.8k sqft350 Maple Ridge Dr, Canonsburg, PA 15317Off Market
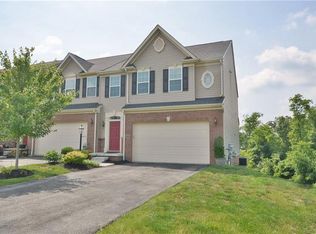
- $373,7003 bd3 ba1.8k sqft263 Maple Ridge Dr, Canonsburg, PA 15317Off Market
Similar homes
- $349,9003 bd3 ba1.8k sqft301 Maple Ridge Dr, Canonsburg, PA 15317For Sale
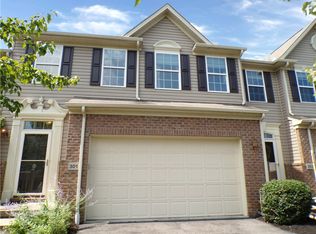 MLS ID #1770894, Pat Duffy. WPMLS
 - $359,9003 bd3 ba1.8k sqft1066 Woodlawn Dr, Canonsburg, PA 15317For Sale
 MLS ID #1771327, Gayle Blonar. WPMLS
 - $379,9003 bd4 ba1.6k sqft1407 Deer Creek Crossing Dr, Canonsburg, PA 15317For Sale
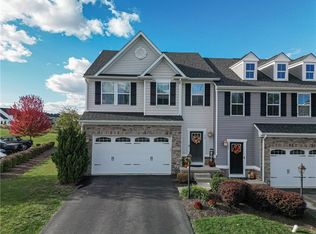 MLS ID #1776162, Aida Agovic-Corna. WPMLS
 - $329,4003 bd3 ba2k sqft1053 Waterford Ct E, Canonsburg, PA 15317For Sale
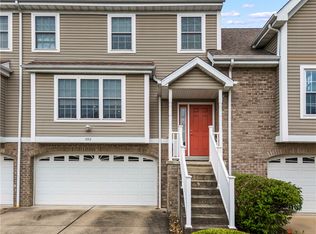 MLS ID #1763774, Debbie Dolanch. WPMLS
