Tucked away in a tranquil Peters Township community, this beautifully maintained 3-bedroom, 3.5-bath condo offers the perfect blend of peaceful lake view living, spacious interiors, and everyday convenience. The home feels bright, inviting, and thoughtfully designed for comfortable main-floor living. The open living/dining area is framed by a dramatic wall of windows that fills the space with natural light and showcases relaxing lake views, creating a beautiful backdrop for both relaxing and entertaining. Step outside to one of 2 decks to enjoy the nature surroundings.
The lovely eat-in kitchen offers an inviting space for casual meals, while the spacious main-floor primary suite provides a retreat with lake views, a walk-in closet, and ensuite bath. A powder room and option for a main-floor washer/dryer hookup add to the ease of main floor living. Upstairs, a generous loft overlooks the main living area and offers a flex space for your needs. Two generously sized bedrooms and a full bath provide comfortable accommodation for family or guests.
The spacious finished lower level is equally impressive; cozy up to the fireplace while enjoying the natural light of the wall of windows framing the water. The deck access extends the living space outdoors and creates another peaceful setting for relaxing or entertaining. A powder room, separate laundry, and exceptionally large storage area finish off the lower level.
Residents can enjoy a community deck located closer to the lake, complete with seating/grill, a welcoming place to gather with family/friends/neighbors. With a 2 car attached garage, beautiful views throughout the home, multiple indoor and outdoor living spaces, and a peaceful setting within an intimate community, this home offers a lifestyle that feels tucked away while keeping everything close at hand.
Conveniently located just off Route 19 and minutes from I-79, shopping, dining, medical facilities, and Peters Township amenities, this home truly offers the best of both worlds — a relaxing lake view retreat with exceptional access to everything you need.
Contingent
$395,000
404 Waterside Dr, McMurray, PA 15317
3beds
2,499sqft
Condominium
Built in 1991
-- sqft lot
$383,500 Zestimate®
$158/sqft
$500/mo HOA
What's special
Spacious interiorsSpacious finished lower levelRelaxing lake viewsPeaceful lake view livingNatural lightExceptionally large storage areaSeparate laundry
- 36 days
- 682
- 30
Likely to sell faster than
Zillow last checked:
Listing updated:
Listed by:
Karen White 412-831-3800,
KELLER WILLIAMS REALTY 412-831-3800
Source: WPMLS,MLS#: 1774151 Originating MLS: West Penn Multi-List
Facts & features
Interior
Bedrooms & bathrooms
- Bedrooms: 3
- Bathrooms: 4
- Full bathrooms: 3
- 1/2 bathrooms: 1
Primary bedroom
- Level: Main
- Dimensions: 11x17
Bedroom 2
- Level: Upper
- Dimensions: 13x17
Bedroom 3
- Level: Upper
- Dimensions: 13x17
Bonus room
- Level: Lower
- Dimensions: 19x19
Dining room
- Level: Main
- Dimensions: 7x10
Entry foyer
- Level: Main
- Dimensions: 5x5
Game room
- Level: Lower
- Dimensions: 14x36
Kitchen
- Level: Main
- Dimensions: 11x13
Laundry
- Level: Lower
- Dimensions: 14x36
Living room
- Level: Main
- Dimensions: 11x14
Heating
- Forced Air, Gas
Cooling
- Central Air
Features
- Flooring: Carpet, Ceramic Tile, Hardwood
- Basement: Finished,Walk-Out Access
- Number of fireplaces: 1
- Fireplace features: Gas
Interior area
- Total structure area: 2,499
- Total interior livable area: 2,499 sqft
Video & virtual tour
Property
Parking
- Total spaces: 2
- Parking features: Attached, Garage, Garage Door Opener
- Has attached garage: Yes
Features
- Levels: Two
- Stories: 2
- Pool features: None
- Has view: Yes
- View description: Lake
- Has water view: Yes
- Water view: Lake
Details
- Parcel number: 5400102800000104C
Construction
Type & style
- Home type: Condo
- Architectural style: Colonial,Two Story
- Property subtype: Condominium
Materials
- Aluminum Siding, Brick
- Roof: Asphalt
Condition
- Resale
- Year built: 1991
Details
- Warranty included: Yes
Utilities & green energy
- Sewer: Public Sewer
- Water: Public
Community & HOA
Community
- Subdivision: Waters Edge
HOA
- Has HOA: Yes
- HOA fee: $500 monthly
Location
- Region: Mcmurray
Financial & listing details
- Price per square foot: $158/sqft
- Tax assessed value: $261,700
- Annual tax amount: $5,490
- Date on market: 9/13/2026
Estimated market value
$383,500
$364,000 - $403,000
$2,687/mo
Price history
| Date | Event | Price |
|---|---|---|
| 10/11/2026 | Contingent | $395,000$158/sqft |
Source:  WPMLS #1774151 Report a problem | ||
| 9/13/2026 | Listed for sale | $395,000+83.7%$158/sqft |
Source: WPMLS #1774151 Report a problem | ||
| 6/27/2000 | Sold | $215,000$86/sqft |
Source: Public Record Report a problem | ||
Public tax history
| Year | Property taxes | Tax assessment |
|---|---|---|
| 2026 | $5,407 +5.9% | $261,700 |
| 2025 | $5,103 | $261,700 |
| 2024 | $5,103 | $261,700 |
| 2023 | $5,103 +4.2% | $261,700 |
| 2022 | $4,896 +0.4% | $261,700 |
| 2021 | $4,876 +4.3% | $261,700 |
| 2020 | $4,674 +635.1% | $261,700 |
| 2018 | $636 +1317.6% | $261,700 |
| 2017 | $45 | $261,700 +436.8% |
| 2016 | -- | $48,750 |
| 2015 | -- | $48,750 |
| 2014 | $1,214 | $48,750 |
| 2013 | $1,214 | $48,750 |
| 2012 | -- | $48,750 |
| 2011 | -- | $48,750 |
| 2010 | -- | $48,750 |
| 2009 | -- | $48,750 |
| 2008 | -- | $48,750 |
| 2007 | -- | $48,750 |
| 2006 | -- | $48,750 |
| 2005 | -- | $48,750 |
| 2004 | -- | $48,750 |
| 2003 | -- | $48,750 |
| 2002 | -- | $48,750 |
| 2000 | -- | $48,750 |
Find assessor info on the county website
Monthly payment
Est. payment
Payment breakdown
Explore the cost of this home by adjusting the details. Changes won't be saved.Climate risks
Neighborhood: 15317
Nearby schools
Schools provided by the listing agent
- District: Peters Twp
Source: WPMLS. This data may not be complete. We recommend contacting the local school district to confirm school assignments for this home.
Similar homes
- $365,7503 bd3 ba1.8k sqft467 Hunting Creek Rd, Canonsburg, PA 15317For Sale
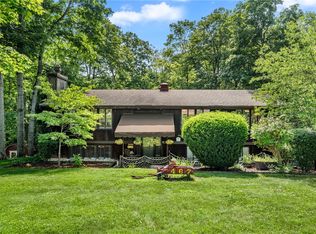 MLS ID #1764234, Michelle Blume. WPMLS
- $399,9004 bd3 ba2.1k sqft179 Roscommon Pl, McMurray, PA 15317For Sale
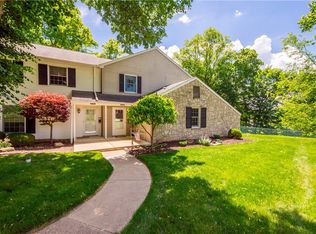 MLS ID #1757878, Kathleen Cooper. WPMLS
- $419,9004 bd3 ba2.1k sqft437 Hunting Creek Rd, Canonsburg, PA 15317For Sale
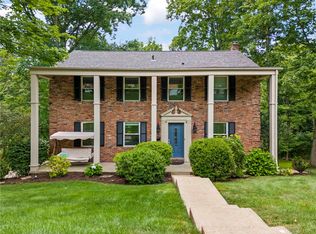 MLS ID #1766371, Judi Agostinelli. WPMLS
- $430,0003 bd4 ba2.9k sqft2007 Overlook Ct, Canonsburg, PA 15317For Sale
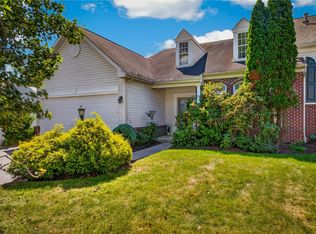 MLS ID #1773610, Brenda Deems. WPMLS
