Welcome to 580 Newport Drive! This inviting 3-bedroom, 3-full-bath home offers a bright, open layout paired with a private wooded setting and great community amenities. The main living area features soaring vaulted ceilings, oversized windows that fill the space with natural light, hardwood flooring, and a cozy fireplace. The open design provides plenty of space for everyday living and entertaining, with the dining area flowing naturally into the kitchen and main living space. The primary bedroom is conveniently located on the main floor, along with a full bath and walk-in shower. Laundry is also located on main floor. Upstairs, spacious bedrooms offer plenty of closet space, while a skylight adds additional natural light. The garage features an epoxy-coated floor for a clean, finished look and easy maintenance. Step outside to enjoy the large stamped-concrete patio with a retractable awning, perfect for relaxing, dining outdoors, or entertaining while overlooking the wooded backdrop. Residents can also enjoy access to the neighborhood swimming pool and tennis courts. HOA includes landscaping, gutters, siding, roof, pool maintenance, club house, snow removal.With 3 bedrooms, 3 full baths, a main-floor primary bedroom, great indoor and outdoor living space, and community amenities, 580 Newport Drive has plenty to offer.
For sale
$279,000
580 Newport Dr, Pittsburgh, PA 15235
3beds
1,825sqft
Condominium
Built in 2003
-- sqft lot
$275,100 Zestimate®
$153/sqft
$-- HOA
What's special
Cozy fireplaceBright open layoutPrivate wooded settingHardwood flooringSoaring vaulted ceilings
- 6 days |
- 1,216 |
- 65 |
Likely to sell faster than
Zillow last checked:
Listing updated:
Listed by:
Gerald Irwin 412-307-7394,
COMPASS PENNSYLVANIA, LLC 412-307-7394
Source: WPMLS,MLS#: 1769044 Originating MLS: West Penn Multi-List
Originating MLS: West Penn Multi-ListFacts & features
Interior
Bedrooms & bathrooms
- Bedrooms: 3
- Bathrooms: 3
- Full bathrooms: 3
Primary bedroom
- Level: Main
- Dimensions: 17X13
Bedroom 2
- Level: Upper
- Dimensions: 14X11
Bedroom 3
- Level: Upper
- Dimensions: 13X12
Den
- Level: Upper
- Dimensions: 13X12
Dining room
- Level: Main
- Dimensions: 11X11
Kitchen
- Level: Main
- Dimensions: 15X13
Laundry
- Level: Main
- Dimensions: 8X8
Living room
- Level: Main
- Dimensions: 16X16
Heating
- Forced Air, Gas
Cooling
- Central Air
Appliances
- Included: Some Gas Appliances, Convection Oven, Cooktop, Dishwasher, Disposal, Microwave, Refrigerator, Stove
Features
- Kitchen Island, Pantry, Window Treatments
- Flooring: Ceramic Tile, Vinyl
- Windows: Screens, Window Treatments
- Has basement: No
- Number of fireplaces: 1
- Fireplace features: Gas, Family/Living/Great Room
Interior area
- Total structure area: 1,825
- Total interior livable area: 1,825 sqft
Video & virtual tour
Property
Parking
- Total spaces: 2
- Parking features: Built In, Garage Door Opener
- Has attached garage: Yes
Features
- Levels: Two
- Stories: 2
- Pool features: Pool
Lot
- Dimensions: 35 x 41 x 35 x 46
Details
- Parcel number: 0450N00607058000
Construction
Type & style
- Home type: Condo
- Architectural style: Contemporary,Two Story
- Property subtype: Condominium
Materials
- Frame
- Roof: Composition
Condition
- Resale
- Year built: 2003
Utilities & green energy
- Sewer: Public Sewer
- Water: Public
Community & HOA
Community
- Features: Public Transportation
- Security: Security System
- Subdivision: Newport Square
Location
- Region: Pittsburgh
Financial & listing details
- Price per square foot: $153/sqft
- Tax assessed value: $155,000
- Annual tax amount: $6,161
- Date on market: 8/10/2026
Estimated market value
$275,100
$261,000 - $289,000
$2,131/mo
Price history
| Date | Event | Price |
|---|---|---|
| 8/10/2026 | Listed for sale | $279,000+86%$153/sqft |
Source:  WPMLS #1769044 Report a problem WPMLS #1769044 Report a problem | ||
| 12/1/2017 | Sold | $150,000-9%$82/sqft |
Source: WPMLS #1292572 Report a problem | ||
| 7/25/2017 | Listed for sale | $164,900-2.3%$90/sqft |
Source: Howard Hanna - Monroeville #1292572 Report a problem | ||
| 5/14/2003 | Sold | $168,745$92/sqft |
Source: Public Record Report a problem | ||
Public tax history
| Year | Property taxes | Tax assessment |
|---|---|---|
| 2025 | $6,951 +7.4% | $155,000 |
| 2024 | $6,474 +783.1% | $155,000 |
| 2023 | $733 | $155,000 |
| 2022 | $733 | $155,000 |
| 2021 | $733 +2% | $155,000 |
| 2020 | $718 -2% | $155,000 |
| 2019 | $733 -47.4% | $155,000 +13.1% |
| 2018 | $1,393 -72.1% | $137,000 |
| 2017 | $4,998 +671.2% | $137,000 |
| 2016 | $648 -86.2% | $137,000 |
| 2015 | $4,702 +576% | $137,000 |
| 2014 | $696 | $137,000 -2.1% |
| 2013 | -- | $140,000 -5.6% |
| 2012 | -- | $148,300 |
| 2011 | -- | $148,300 |
| 2010 | -- | $148,300 |
| 2009 | -- | $148,300 |
| 2008 | -- | $148,300 |
| 2007 | -- | $148,300 -9.2% |
| 2006 | -- | $163,300 |
Find assessor info on the county website
Monthly payment
Est. payment
Payment breakdown
Explore the cost of this home by adjusting the details. Changes won't be saved.Climate risks
Neighborhood: 15235
Nearby schools
GreatSchools rating
- 4/10Penn Hills Elementary SchoolGrades: K-5Distance: 1.3 mi
- 3/10Linton Middle SchoolGrades: 6-8Distance: 2 mi
- 5/10Penn Hills Senior High SchoolGrades: 9-12Distance: 1.1 mi
Schools provided by the listing agent
- District: Penn Hills
Source: WPMLS. This data may not be complete. We recommend contacting the local school district to confirm school assignments for this home.
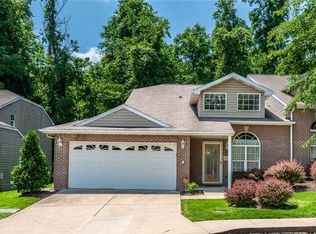
- $252,5003 bd3 ba1.8k sqft582 Newport Dr, Pittsburgh, PA 15235Off Market
- $252,6003 bd2 ba1.6k sqft574 Newport Dr, Pittsburgh, PA 15235Off Market

- $246,8003 bd2 ba1.6k sqft572 Newport Dr, Pittsburgh, PA 15235Off Market
- $233,0003 bd2 ba1.6k sqft584 Newport Dr, Pittsburgh, PA 15235For Sale

- $235,6002 bd1 ba1.6k sqft581 Newport Dr, Pittsburgh, PA 15235Off Market
- $212,0002 bd2 ba1.6k sqft583 Newport Dr, Pittsburgh, PA 15235Sold
- $247,5002 bd2 ba1.6k sqft586 Newport Dr, Pittsburgh, PA 15235Off Market
- $248,3002 bd2 ba1.9k sqft575 Newport Dr, Pittsburgh, PA 15235Off Market
A local agent can set up tours, give advice and negotiate with sellers.
A local lender can help you make sure your offer is ready when you are.
Similar homes
- $275,0003 bd3 ba1.7k sqft167 Richmore Dr, Verona, PA 15147For Sale
 MLS ID #1769383, David Kerr. WPMLS
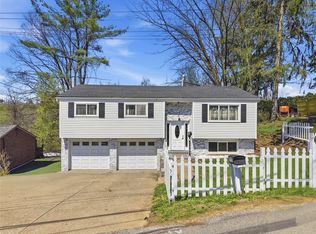
 - $259,2503 bd2 ba1.4k sqft1149 Jefferson Rd, Pittsburgh, PA 15235For Sale
 MLS ID #1748184, Long Pham. WPMLS
 - $279,0003 bd2 ba1.4k sqft1225 Clark St, White Oak, PA 15131For Sale
 MLS ID #1769273, Lee Blystone. WPMLS
 - $269,9003 bd3 ba1.6k sqft206 Glasgow Rd, Pittsburgh, PA 15221For Sale
 MLS ID #1759093, Scott Manns. WPMLS
 - $198,2003 bd2 ba1.1k sqft12022 Harvard Dr, Pittsburgh, PA 15235For SaleMLS ID #1766336, Amit Ratchkauskas. WPMLS
- $289,0004 bd3 ba2.1k sqft218 Briaridge Dr, Turtle Creek, PA 15145For SaleMLS ID #1757141, Frances Kocher. WPMLS
- $265,0003 bd2 ba1.4k sqft3832 Evergreen Dr, Monroeville, PA 15146For SaleMLS ID #1767055, Melissa Shipley. WPMLS
- $359,9004 bd3 ba2k sqft252 Boyce Park Dr, Pittsburgh, PA 15239For SaleMLS ID #1768164, Brittany Richard. WPMLS
- $259,9003 bd2 ba1k sqft160 Renfer St, Pittsburgh, PA 15237For SaleMLS ID #1768916, Victoria Angiolini. WPMLS
- $285,0003 bd3 ba1.4k sqft110 Longvue Dr, White Oak, PA 15131For SaleMLS ID #1759915, Lori Husok. WPMLS
- $284,9003 bd2 ba1.5k sqft200 Duquesne Blvd, New Kensington, PA 15068For SaleMLS ID #1759224, Bryson Lesczynski. WPMLS
- $305,0003 bd2 ba1.5k sqft421 Rampart Blvd, New Kensington, PA 15068For SaleMLS ID #1767458, Michael Ricciuti. WPMLS
- $299,0003 bd2 ba1.3k sqft498 Balconade Dr, Pittsburgh, PA 15236For SaleMLS ID #1763976, Mark Ratti. WPMLS
- $250,0003 bd2 ba1.1k sqft2442 N Meadowcroft Ave, Pittsburgh, PA 15216For SaleMLS ID #1769014, Roxane Agostinelli. WPMLS
- $289,9003 bd2 ba1.5k sqft1729 Beryl Dr, Pittsburgh, PA 15227For SaleMLS ID #1764042, Heather Irwin. WPMLS
- $274,0003 bd4 ba1.8k sqft304 Cottingham Ct, Allison Park, PA 15101For SaleMLS ID #1757894, Barbara Bolls. WPMLS
- $315,0003 bd2 ba2.1k sqft2121 Magnolia St, Pittsburgh, PA 15212For SaleMLS ID #1721520, Bobby West. WPMLS
- $299,0003 bd2 ba1.6k sqft650 Southern Ave, Mount Washington, PA 15211For SaleMLS ID #1766727, Emily Platts. WPMLS
- $225,0003 bd2 ba1.4k sqft2202 Lenox Oval, Pittsburgh, PA 15237For SaleMLS ID #1763572, Tarasa Hurley. WPMLS
- $299,9003 bd3 ba1.6k sqft1818 Foxcroft Ln APT 805, Allison Park, PA 15101For SaleMLS ID #1763328, Linda Boettcher. WPMLS
