Character, Charm & Room to Grow! This spacious, well-maintained three-story Verona home sits on a quiet, tree-lined street just a block from the Allegheny River and marina! With 9-foot ceilings, generous room sizes, and plenty of natural light, there's a lot to love here. In fact, the owners loved it so much they bought it twice! A large dining room offers plenty of space for gathering, while two enclosed porches add even more room to relax. Out back, enjoy a newer composite deck, fully fenced yard, and privacy gate with alley access. The 18x20 third floor offers great potential for a bonus room, hobby space, or storage. Fresh exterior paint adds to the curb appeal. Walk to the public boat launch, park, pickleball courts, shopping, coffee shops, and public transportation. Just one mile to Oakmont, two miles to the Hulton Bridge, and convenient to Route 28 and Pittsburgh. **HSA Home Warranty included!**
For sale
$250,000
331 Penn St, Verona, PA 15147
3beds
1,580sqft
Single Family Residence
Built in 1905
5,000 Square Feet Lot
$219,300 Zestimate®
$158/sqft
$-- HOA
What's special
Generous room sizesFully fenced yardQuiet tree-lined streetNewer composite deckPlenty of natural light
- 16 hours
- 159
- 33
Zillow last checked:
Listing updated:
Listed by:
Heidi Powell 724-295-5500,
NEXTHOME DYNAMIC 724-295-5500
Source: WPMLS,MLS#: 1782241 Originating MLS: West Penn Multi-List
Facts & features
Interior
Bedrooms & bathrooms
- Bedrooms: 3
- Bathrooms: 3
- Full bathrooms: 1
- 1/2 bathrooms: 2
Primary bedroom
- Level: Upper
- Dimensions: 12x16
Bedroom 2
- Level: Upper
- Dimensions: 12x12
Bedroom 3
- Level: Upper
- Dimensions: 11x11
Bonus room
- Level: Upper
- Dimensions: 18x20
Dining room
- Level: Main
- Dimensions: 15x15
Entry foyer
- Level: Main
- Dimensions: 12x6
Kitchen
- Level: Main
- Dimensions: 12x11
Living room
- Level: Main
- Dimensions: 13x12
Heating
- Forced Air, Gas
Cooling
- Electric
Appliances
- Included: Some Gas Appliances, Dryer, Dishwasher, Refrigerator, Stove, Washer
Features
- Flooring: Carpet, Ceramic Tile, Laminate
- Basement: Unfinished,Walk-Out Access
- Number of fireplaces: 4
- Fireplace features: Decorative
Interior area
- Total structure area: 1,580
- Total interior livable area: 1,580 sqft
Video & virtual tour
Property
Parking
- Parking features: Other, On Street
- Has uncovered spaces: Yes
Features
- Levels: Three Or More
- Stories: 3
- Pool features: None
Lot
- Size: 5,000 Square Feet
- Dimensions: 0.1148
Details
- Parcel number: 0365A00054000000
Construction
Type & style
- Home type: SingleFamily
- Architectural style: Three Story,Victorian
- Property subtype: Single Family Residence
Materials
- Frame
- Roof: Asphalt
Condition
- Resale
- Year built: 1905
Details
- Warranty included: Yes
Utilities & green energy
- Sewer: Public Sewer
- Water: Public
Community & HOA
Location
- Region: Verona
Financial & listing details
- Price per square foot: $158/sqft
- Tax assessed value: $116,000
- Annual tax amount: $4,276
- Date on market: 11/5/2026
Estimated market value
$219,300
$204,000 - $237,000
$2,043/mo
Price history
| Date | Event | Price |
|---|---|---|
| 11/5/2026 | Listed for sale | $250,000+19.9%$158/sqft |
Source:  WPMLS #1782241 Report a problem | ||
| 8/13/2024 | Sold | $208,500-5.2%$132/sqft |
Source: WPMLS #1654394 Report a problem | ||
| 6/15/2024 | Contingent | $219,900$139/sqft |
Source: WPMLS #1654394 Report a problem | ||
| 5/30/2024 | Listed for sale | $219,900$139/sqft |
Source: WPMLS #1654394 Report a problem | ||
| 5/27/2024 | Contingent | $219,900$139/sqft |
Source: WPMLS #1654394 Report a problem | ||
| 5/20/2024 | Listed for sale | $219,900+34.9%$139/sqft |
Source: WPMLS #1654394 Report a problem | ||
| 3/24/2021 | Listing removed | -- |
Source: Owner Report a problem | ||
| 7/9/2020 | Sold | $163,000-1.2%$103/sqft |
Source: Public Record Report a problem | ||
| 4/20/2020 | Listed for sale | $165,000$104/sqft |
Source: Owner Report a problem | ||
| 4/20/2020 | Pending sale | $165,000$104/sqft |
Source: Owner Report a problem | ||
| 4/20/2020 | Listed for sale | $165,000+1962.5%$104/sqft |
Source: Owner Report a problem | ||
| 11/30/2011 | Sold | $8,000$5/sqft |
Source: Public Record Report a problem | ||
Public tax history
| Year | Property taxes | Tax assessment |
|---|---|---|
| 2025 | $4,110 +8.7% | $98,000 |
| 2024 | $3,780 +715.5% | $98,000 |
| 2023 | $464 -21.3% | $98,000 -21.3% |
| 2022 | $589 +323.8% | $124,600 +323.8% |
| 2021 | $139 +163.2% | $29,400 +157.9% |
| 2020 | $53 -2% | $11,400 |
| 2019 | $54 -62.3% | $11,400 |
| 2018 | $143 -86.1% | $11,400 -61.2% |
| 2017 | $1,028 +639.5% | $29,400 |
| 2016 | $139 -86.6% | $29,400 |
| 2015 | $1,034 | $29,400 |
| 2014 | -- | $29,400 |
| 2013 | -- | $29,400 -19.5% |
| 2012 | -- | $36,500 |
| 2011 | -- | $36,500 |
| 2010 | -- | $36,500 |
| 2009 | -- | $36,500 |
| 2008 | -- | $36,500 |
| 2007 | -- | $36,500 |
| 2006 | -- | $36,500 |
| 2005 | -- | $36,500 |
| 2004 | -- | $36,500 |
| 2003 | -- | $36,500 |
| 2002 | -- | $36,500 |
Find assessor info on the county website
Monthly payment
Est. payment
Payment breakdown
Explore the cost of this home by adjusting the details. Changes won't be saved.Climate risks
Neighborhood: 15147

Similar homes
- $270,0005 bd3 ba1.2k sqft326 Hulton Rd, Verona, PA 15147For Sale
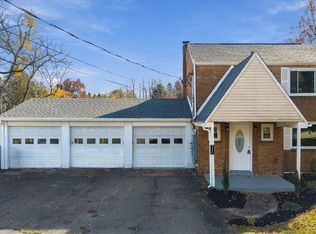 MLS ID #1782347, Rachel VanNosdeln. WPMLS
- $324,9004 bd3 ba1.7k sqft1328 Della Dr, Verona, PA 15147For Sale
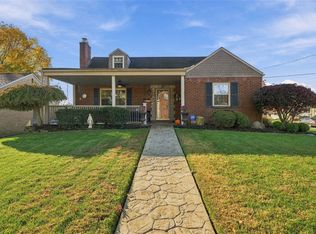 MLS ID #1782155, Patrick Tassari. WPMLS
- $--3 bd2 ba1.7k sqft6121 Verona Rd, Verona, PA 15147Auction
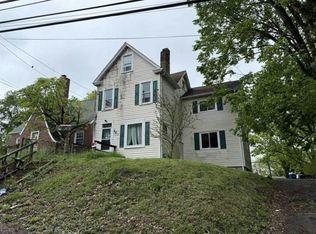 Auction.com 1
- $189,9003 bd1 ba1.4k sqft512 Spruce St, Verona, PA 15147For Sale
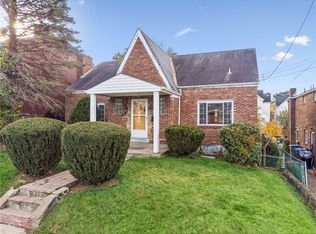 MLS ID #1781689, Barbara Bellotti. WPMLS
