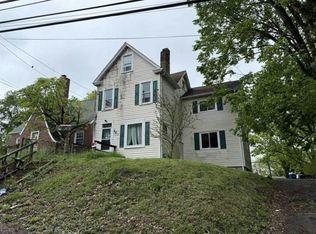
Welcome to 721 6th Street in Verona, a beautifully updated home situated on a tranquil, tree-lined street. This charming Cape Cod residence features two living areas on the main floor, offering the convenience of single-level living with a bedroom and a full bathroom. Each room boasts new flooring, and the kitchen is equipped with brand-new appliances. The property includes ample driveway space accommodating three vehicles, in addition to a garage. The main floor houses one full bathroom, complemented by two half baths—one located upstairs and another on the lower level. Conveniently, the home is just down the street from a park featuring a field and basketball courts, and only one mile from the renowned Oakmont Bakery.
For sale
$250,000
721 6th St, Verona, PA 15147
3beds
1,321sqft
Single Family Residence
Built in 1953
3,624 Square Feet Lot
$246,900 Zestimate®
$189/sqft
$-- HOA
What's special
Charming cape cod residenceBeautifully updated homeNew flooring
- 18 days
- 578
- 70
Zillow last checked:
Listing updated:
Listed by:
Suzy Stauffer 412-833-5405,
COLDWELL BANKER REALTY 412-833-5405
Source: WPMLS,MLS#: 1777072 Originating MLS: West Penn Multi-List
Facts & features
Interior
Bedrooms & bathrooms
- Bedrooms: 3
- Bathrooms: 3
- Full bathrooms: 1
- 1/2 bathrooms: 2
Primary bedroom
- Level: Main
Bedroom 2
- Level: Upper
Bedroom 3
- Level: Upper
Bonus room
- Level: Lower
Dining room
- Level: Main
Family room
- Level: Main
Kitchen
- Level: Main
Laundry
- Level: Lower
Living room
- Level: Main
Heating
- Gas
Cooling
- Gas
Appliances
- Included: Some Gas Appliances, Dryer, Dishwasher, Refrigerator, Stove, Washer
Features
- Flooring: Carpet, Vinyl
- Basement: Finished,Walk-Up Access
- Has fireplace: No
Interior area
- Total structure area: 1,321
- Total interior livable area: 1,321 sqft
Video & virtual tour
Property
Parking
- Total spaces: 3
- Parking features: Built In, Garage Door Opener
- Has attached garage: Yes
Features
- Levels: Two
- Stories: 2
- Pool features: None
Lot
- Size: 3,624 Square Feet
- Dimensions: 0.0832
Details
- Parcel number: 0445J00156000000
Construction
Type & style
- Home type: SingleFamily
- Architectural style: Cape Cod,Two Story
- Property subtype: Single Family Residence
Materials
- Brick
- Roof: Asphalt
Condition
- Resale
- Year built: 1953
Utilities & green energy
- Sewer: Public Sewer
- Water: Public
Community & HOA
Community
- Features: Public Transportation
Location
- Region: Verona
Financial & listing details
- Price per square foot: $189/sqft
- Tax assessed value: $67,800
- Annual tax amount: $3,049
- Date on market: 10/1/2026
Estimated market value
$246,900
$235,000 - $259,000
$2,079/mo
Price history
| Date | Event | Price |
|---|---|---|
| 10/1/2026 | Listed for sale | $250,000+123.2%$189/sqft |
Source:  WPMLS #1777072 Report a problem | ||
| 2/20/2026 | Sold | $112,000+28.7%$85/sqft |
Source: Public Record Report a problem | ||
| 7/11/2025 | Sold | $87,000+17.6%$66/sqft |
Source: Public Record Report a problem | ||
| 9/28/1998 | Sold | $74,000+5%$56/sqft |
Source: Public Record Report a problem | ||
| 9/12/1995 | Sold | $70,500$53/sqft |
Source: Public Record Report a problem | ||
Public tax history
| Year | Property taxes | Tax assessment |
|---|---|---|
| 2025 | $2,233 +7.4% | $49,800 |
| 2024 | $2,080 +548.7% | $49,800 -26.5% |
| 2023 | $321 | $67,800 |
| 2022 | $321 | $67,800 |
| 2021 | $321 +2% | $67,800 |
| 2020 | $314 -2% | $67,800 |
| 2019 | $321 -53.5% | $67,800 |
| 2018 | $690 -72.1% | $67,800 |
| 2017 | $2,473 +671.3% | $67,800 |
| 2016 | $321 -81.2% | $67,800 +36.1% |
| 2015 | $1,709 +577.4% | $49,800 |
| 2014 | $252 | $49,800 -5.7% |
| 2013 | -- | $52,800 -1.9% |
| 2012 | -- | $53,800 |
| 2011 | -- | $53,800 |
| 2010 | -- | $53,800 |
| 2009 | -- | $53,800 |
| 2008 | -- | $53,800 |
| 2007 | -- | $53,800 |
| 2006 | -- | $53,800 |
| 2005 | -- | $53,800 |
| 2004 | -- | $53,800 -21.8% |
| 2003 | -- | $68,800 |
| 2002 | -- | $68,800 |
Find assessor info on the county website
Monthly payment
Est. payment
Payment breakdown
Explore the cost of this home by adjusting the details. Changes won't be saved.Climate risks
Neighborhood: 15147
Nearby schools
Schools provided by the listing agent
- District: Penn Hills
Source: WPMLS. This data may not be complete. We recommend contacting the local school district to confirm school assignments for this home.

Similar homes
- $250,0003 bd3 ba1.6k sqft141 Golden Gate Dr, Verona, PA 15147For Sale
 MLS ID #1779133, Raymond Carnevali. WPMLS
- $--3 bd1 ba1.6k sqft944 6th St, Verona, PA 15147AuctionXome
- $239,9003 bd2 ba1.1k sqft7857 Thon Dr, Verona, PA 15147For Sale
 MLS ID #1773657, Derek Greene. WPMLS
- $--3 bd2 ba1.7k sqft6121 Verona Rd, Verona, PA 15147Auction
 Auction.com 1
