Welcome to 5741 Front St in Verona!
_______________________________________________________________________________________________________________
This updated, move-in-ready home offers 3 bedrooms, 2 full baths, and 1 half bath, providing comfortable living space with modern updates throughout. Simply move in and enjoy!
_____________________________________________________________________________________________________________
Outside, you’ll find a fenced backyard, one-car garage, and convenient off-street parking. The home also features basement laundry for added convenience. Ideally located near local shopping, dining, parks, and major roadways, this home offers the perfect combination of comfort and accessibility.
For sale
Price cut: $15.9K (10/6)
$199,000
5741 Front St, Verona, PA 15147
3beds
1,184sqft
Single Family Residence
Built in 1945
9,766 Square Feet Lot
$197,300 Zestimate®
$168/sqft
$-- HOA
What's special
One car garageBasement laundryOff-street parkingUpdated and move-in-ready homeFenced backyard
- 27 days
- 1,051
- 142
Zillow last checked:
Listing updated:
Listed by:
Thomas Bellotti 724-468-8841,
REALTY ONE GROUP LANDMARK 724-468-8841
Source: WPMLS,MLS#: 1775573 Originating MLS: West Penn Multi-List
Facts & features
Interior
Bedrooms & bathrooms
- Bedrooms: 3
- Bathrooms: 3
- Full bathrooms: 2
- 1/2 bathrooms: 1
Primary bedroom
- Level: Upper
- Dimensions: 10x13
Bedroom 2
- Level: Upper
- Dimensions: 10x11
Bedroom 3
- Level: Upper
- Dimensions: 8x10
Dining room
- Level: Main
- Dimensions: 12x12
Kitchen
- Level: Main
- Dimensions: 8x12
Living room
- Level: Main
- Dimensions: 12x17
Heating
- Gas
Cooling
- Central Air
Appliances
- Included: Some Gas Appliances, Dryer, Dishwasher, Microwave, Refrigerator, Stove, Washer
Features
- Window Treatments
- Flooring: Carpet, Hardwood, Tile
- Windows: Window Treatments
- Basement: Walk-Out Access
Interior area
- Total structure area: 1,184
- Total interior livable area: 1,184 sqft
Property
Parking
- Parking features: Built In, Off Street
- Has attached garage: Yes
Features
- Levels: Two
- Stories: 2
- Pool features: None
Lot
- Size: 9,766 Square Feet
- Dimensions: 0.2242
Details
- Parcel number: 0366M00061000000
Construction
Type & style
- Home type: SingleFamily
- Architectural style: Two Story
- Property subtype: Single Family Residence
Materials
- Brick
- Roof: Asphalt
Condition
- Resale
- Year built: 1945
Details
- Warranty included: Yes
Utilities & green energy
- Sewer: Public Sewer
- Water: Public
Community & HOA
Location
- Region: Verona
Financial & listing details
- Price per square foot: $168/sqft
- Tax assessed value: $117,900
- Annual tax amount: $4,493
- Date on market: 9/22/2026
Estimated market value
$197,300
$187,000 - $207,000
$1,832/mo
Price history
| Date | Event | Price |
|---|---|---|
| 10/6/2026 | Price change | $199,000-7.4%$168/sqft |
Source:  WPMLS #1775573 Report a problem | ||
| 9/22/2026 | Listed for sale | $214,900+27.9%$182/sqft |
Source: WPMLS #1775573 Report a problem | ||
| 11/11/2025 | Listing removed | $1,680$1/sqft |
Source: Zillow Rentals Report a problem | ||
| 10/12/2025 | Listed for rent | $1,680$1/sqft |
Source: Zillow Rentals Report a problem | ||
| 11/10/2021 | Sold | $168,000$142/sqft |
Source: WPMLS #1512200 Report a problem | ||
| 9/28/2021 | Pending sale | $168,000$142/sqft |
Source:  RE/MAX International #1512200 Report a problem | ||
| 9/28/2021 | Contingent | $168,000$142/sqft |
Source: WPMLS #1512200 Report a problem | ||
| 9/28/2021 | Listed for sale | $168,000$142/sqft |
Source: WPMLS #1512200 Report a problem | ||
| 9/28/2021 | Contingent | $168,000$142/sqft |
Source: WPMLS #1512200 Report a problem | ||
| 8/19/2021 | Price change | $168,000-1.8%$142/sqft |
Source: RE/MAX International #1512200 Report a problem | ||
| 7/23/2021 | Listed for sale | $171,000+26.8%$144/sqft |
Source: RE/MAX International #1512200 Report a problem | ||
| 7/17/2018 | Sold | $134,900$114/sqft |
Source: WPMLS #1339872 Report a problem | ||
| 6/13/2018 | Pending sale | $134,900$114/sqft |
Source: Coldwell Banker Real Estate Services - North Huntingdon #1339872 Report a problem | ||
| 5/28/2018 | Listed for sale | $134,900+285.4%$114/sqft |
Source: Coldwell Banker Real Estate Services - North Huntingdon #1339872 Report a problem | ||
| 3/10/2017 | Sold | $35,000-20.5%$30/sqft |
Source: WPMLS #1261120 Report a problem | ||
| 2/10/2017 | Pending sale | $44,000$37/sqft |
Source: CRAIG/CRAIG INC. #1261120 Report a problem | ||
| 2/2/2017 | Listed for sale | $44,000$37/sqft |
Source: CRAIG/CRAIG INC. #1261120 Report a problem | ||
Public tax history
| Year | Property taxes | Tax assessment |
|---|---|---|
| 2025 | $4,480 +7.4% | $99,900 |
| 2024 | $4,173 +783.1% | $99,900 |
| 2023 | $473 | $99,900 -15.3% |
| 2022 | $473 -15.3% | $117,900 |
| 2021 | $558 +2% | $117,900 |
| 2020 | $547 +99.9% | $117,900 +104% |
| 2019 | $273 -53.5% | $57,800 |
| 2018 | $588 -59.5% | $57,800 +45.2% |
| 2017 | $1,452 +671.3% | $39,800 |
| 2016 | $188 -86.2% | $39,800 |
| 2015 | $1,366 +763.2% | $39,800 |
| 2014 | $158 | $39,800 -7% |
| 2013 | -- | $42,800 -11.2% |
| 2012 | -- | $48,200 |
| 2011 | -- | $48,200 |
| 2010 | -- | $48,200 |
| 2009 | -- | $48,200 |
| 2008 | -- | $48,200 |
| 2007 | -- | $48,200 |
| 2006 | -- | $48,200 |
| 2005 | -- | $48,200 |
| 2004 | -- | $48,200 -23.7% |
| 2003 | -- | $63,200 |
| 2002 | -- | $63,200 |
Find assessor info on the county website
Monthly payment
Est. payment
Payment breakdown
Explore the cost of this home by adjusting the details. Changes won't be saved.Climate risks
Neighborhood: 15147
Nearby schools
Schools provided by the listing agent
- District: Penn Hills
Source: WPMLS. This data may not be complete. We recommend contacting the local school district to confirm school assignments for this home.
Similar homes
- $--3 bd2 ba1.7k sqft6121 Verona Rd, Verona, PA 15147Auction
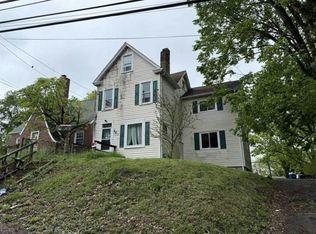 Auction.com 1
- $209,9003 bd2 ba1.1k sqft1515 Maple Ave, Verona, PA 15147For Sale
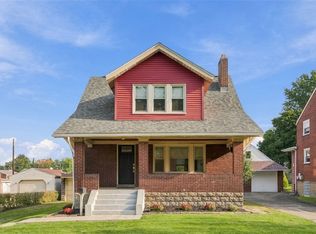 MLS ID #1777659, Annie Mastriano. WPMLS
- $210,0003 bd1 ba1.2k sqft5512 3rd St, Verona, PA 15147For Sale
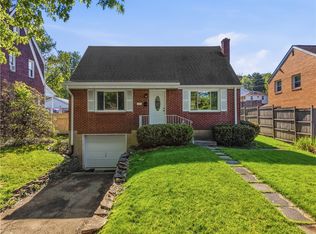 MLS ID #1753931, Cass Zielinski. WPMLS
- $200,0003 bd2 ba1.2k sqft6361 Leechburg Rd, Verona, PA 15147For Sale
 MLS ID #1755295, Michael Marsula. WPMLS
