Welcome home to 141 Golden Gate Drive, a stunning three-bedroom, 2.5-bath two-story residence situated on a prime, sprawling corner lot in the heart of Penn Hills! From the moment you arrive, this property captivates with its undeniable curb appeal, boasting an extra-wide driveway that comfortably accommodates guests and a charming covered front porch—the ultimate spot to sip your morning coffee, enjoy a quiet afternoon breeze, or welcome friends into your new space. Step inside and discover a well-designed, spacious floor plan crafted for both effortless everyday living and unforgettable entertaining. The main level offers a bright, inviting living room filled with natural light, flowing seamlessly into a formal dining room that sets the stage for festive holiday dinners and special gatherings. At the center of the home sits the generous eat-in kitchen, complete with a full suite of included appliances, ample counter space, and a cozy casual dining area ideal for quick weekday breakfasts or relaxed meals. Adjacent to the kitchen is the expansive family room—a true centerpiece of the home. Anchored by a handsome brick log-burning fireplace that promises cozy autumn and winter evenings, this light-filled room features a gorgeous bay window and a glass door leading directly to your outdoor oasis. Step through to discover an extraordinary outdoor setup built for summer fun and year-round enjoyment. The party-sized back deck provides limitless space for grilling, dining, and sunbathing, overlooking a fully fenced-in side yard. Here, you'll find a magnificent four-foot round swimming pool surrounded by its own dedicated sun deck, offering endless opportunity for warm-weather relaxation and weekend pool parties. A generous storage shed ensures all your pool toys, lawn care equipment, and outdoor gear remain neatly organized. Head upstairs to the private quarters, where three spacious bedrooms await—each equipped with ceiling fans for year-round comfort and great closet space. The expansive owner’s suite serves as your personal retreat, featuring double closets to satisfy all your storage needs and a private en-suite bathroom complete with double sinks, making your morning routines smooth and stress-free. A secret storage room for all your amazon purchases, we won’t tell anyone! The lower level of this home adds incredible versatility and valuable living space. You'll love the fully equipped laundry room, which comes complete with a dedicated laundry tub, washer/dryer and extra work space, alongside loads of additional storage options to keep your home clutter-free. Next door is the finished lower-level game room—the ultimate flexible flex-space. Whether you dream of hosting the big game on football Sundays, setting up an epic home theater for movie nights, creating a play space, or bringing in a pool table to create the ultimate game lounge, this room easily adapts to your lifestyle. Combining generous indoor square footage with a backyard entertainment paradise, this home is a rare find in Penn Hills that truly offers something for everyone. Schedule your private tour today and start making memories in a home designed to bring people together!
For sale
$250,000
141 Golden Gate Dr, Verona, PA 15147
3beds
1,692sqft
Single Family Residence
Built in 1985
6,150 Square Feet Lot
$245,900 Zestimate®
$148/sqft
$-- HOA
What's special
Fully fenced-in side yardWell-designed spacious floor planThree spacious bedroomsParty-sized back deckBackyard entertainment paradiseFinished lower-level game roomGenerous eat-in kitchen
- 5 days
- 689
- 119
Likely to sell faster than
Zillow last checked:
Listing updated:
Listed by:
Raymond Carnevali 412-262-4630,
BERKSHIRE HATHAWAY THE PREFERRED REALTY 412-262-4630
Source: WPMLS,MLS#: 1779133 Originating MLS: West Penn Multi-List
Facts & features
Interior
Bedrooms & bathrooms
- Bedrooms: 3
- Bathrooms: 3
- Full bathrooms: 2
- 1/2 bathrooms: 1
Primary bedroom
- Level: Upper
- Dimensions: 16x11
Bedroom 2
- Level: Upper
- Dimensions: 14x12
Bedroom 3
- Level: Upper
- Dimensions: 13x10
Dining room
- Level: Main
- Dimensions: 11x10
Entry foyer
- Level: Main
- Dimensions: 12x10
Family room
- Level: Main
- Dimensions: 23x11
Game room
- Level: Lower
- Dimensions: 22x10
Kitchen
- Level: Main
- Dimensions: 13x10
Laundry
- Level: Lower
- Dimensions: 11x7
Living room
- Level: Main
- Dimensions: 18x12
Heating
- Forced Air, Gas
Cooling
- Central Air
Appliances
- Included: Some Electric Appliances, Dryer, Dishwasher, Disposal, Microwave, Refrigerator, Stove, Washer
Features
- Window Treatments
- Flooring: Carpet, Ceramic Tile
- Windows: Screens, Window Treatments
- Basement: Finished,Walk-Up Access
- Number of fireplaces: 1
- Fireplace features: Log Burning
Interior area
- Total structure area: 1,692
- Total interior livable area: 1,692 sqft
Video & virtual tour
Property
Parking
- Total spaces: 2
- Parking features: Built In, Garage Door Opener
- Has attached garage: Yes
Features
- Levels: Two
- Stories: 2
- Pool features: Pool
Lot
- Size: 6,150 Square Feet
- Dimensions: 65 x 111 x 57 x 96m/l
Details
- Parcel number: 0535A00106000000
Construction
Type & style
- Home type: SingleFamily
- Architectural style: Colonial,Two Story
- Property subtype: Single Family Residence
Materials
- Brick, Vinyl Siding
- Roof: Composition
Condition
- Resale
- Year built: 1985
Details
- Warranty included: Yes
Utilities & green energy
- Sewer: Public Sewer
- Water: Public
Community & HOA
Community
- Features: Public Transportation
- Subdivision: Valemont Heights
Location
- Region: Verona
Financial & listing details
- Price per square foot: $148/sqft
- Tax assessed value: $105,500
- Annual tax amount: $4,744
- Date on market: 10/15/2026
Estimated market value
$245,900
$234,000 - $258,000
$1,806/mo
Price history
| Date | Event | Price |
|---|---|---|
| 10/15/2026 | Listed for sale | $250,000+184.4%$148/sqft |
Source:  WPMLS #1779133 Report a problem | ||
| 10/25/1999 | Sold | $87,900+15.8%$52/sqft |
Source: Public Record Report a problem | ||
| 7/25/1995 | Sold | $75,900$45/sqft |
Source: Public Record Report a problem | ||
Public tax history
| Year | Property taxes | Tax assessment |
|---|---|---|
| 2025 | $4,731 +7.4% | $105,500 |
| 2024 | $4,407 +783.1% | $105,500 |
| 2023 | $499 | $105,500 |
| 2022 | $499 | $105,500 |
| 2021 | $499 +2% | $105,500 |
| 2020 | $489 -2% | $105,500 |
| 2019 | $499 -53.5% | $105,500 |
| 2018 | $1,073 -72.1% | $105,500 |
| 2017 | $3,849 +671.2% | $105,500 |
| 2016 | $499 -86.2% | $105,500 |
| 2015 | $3,621 | $105,500 |
| 2014 | -- | $105,500 |
| 2013 | -- | $105,500 +25% |
| 2012 | -- | $84,400 |
| 2011 | -- | $84,400 |
| 2010 | -- | $84,400 |
| 2009 | -- | $84,400 |
| 2008 | -- | $84,400 |
| 2007 | -- | $84,400 |
| 2006 | -- | $84,400 |
| 2005 | -- | $84,400 |
| 2004 | -- | $84,400 |
| 2003 | -- | $84,400 |
| 2002 | -- | $84,400 |
Find assessor info on the county website
Monthly payment
Est. payment
Payment breakdown
Explore the cost of this home by adjusting the details. Changes won't be saved.Climate risks
Neighborhood: 15147
Nearby schools
Schools provided by the listing agent
- District: Penn Hills
Source: WPMLS. This data may not be complete. We recommend contacting the local school district to confirm school assignments for this home.

Similar homes
- $--3 bd2 ba1.7k sqft6121 Verona Rd, Verona, PA 15147Auction
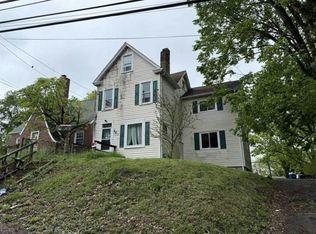 Auction.com 1
- $259,0004 bd4 ba1.5k sqft661 Idaho Ave, Verona, PA 15147For Sale
 MLS ID #1772530, Staci Rullo. WPMLS
- $223,0003 bd2 ba1.2k sqft101 Topaz Dr, Verona, PA 15147For Sale
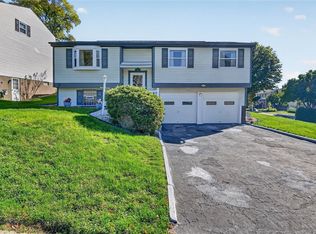 MLS ID #1778930, Jennifer Rausch. WPMLS
- $250,0003 bd3 ba1.3k sqft721 6th St, Verona, PA 15147For Sale
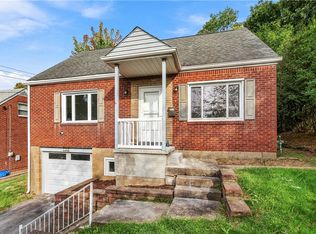 MLS ID #1777072, Suzy Stauffer. WPMLS
