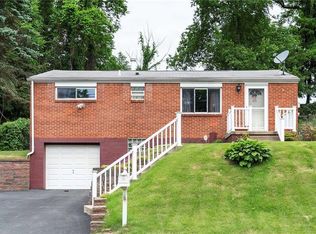
Welcome to 769 Hamil Road in Verona! This charming 3-bedroom, 1-bath home is a wonderful opportunity for first-time homebuyers, downsizers, or anyone looking for an affordable home in a convenient location. Featuring a functional layout with comfortable living spaces, this home offers the perfect opportunity to add your own personal touches and create a space that truly feels like your own.
The partially finished basement provides additional living space and flexibility for a home office, recreation area, workout space, or extra storage. A standout feature is the two-car garage and double-wide driveway, offering plenty of off-street parking and added convenience for today’s homeowner.
Located in a convenient Verona neighborhood close to shopping, dining, and major roadways, this home combines affordability, comfort, and accessibility. Whether you are purchasing your first home or looking for a property with great potential, 769 Hamil Road is a fantastic opportunity to make homeownership a reality!
For sale
Price cut: $5K (9/21)
$190,000
769 Hamil Rd, Verona, PA 15147
3beds
1,332sqft
Single Family Residence
Built in 1963
0.36 Acres Lot
$189,000 Zestimate®
$143/sqft
$-- HOA
What's special
Two-car garage
- 70 days
- 653
- 53
Zillow last checked:
Listing updated:
Listed by:
Adam Slivka 724-864-5916,
CENTURY 21 FAIRWAYS REAL ESTATE 724-864-5916
Source: WPMLS,MLS#: 1764235 Originating MLS: West Penn Multi-List
Originating MLS: West Penn Multi-ListFacts & features
Interior
Bedrooms & bathrooms
- Bedrooms: 3
- Bathrooms: 1
- Full bathrooms: 1
Primary bedroom
- Level: Main
- Dimensions: 12x11
Bedroom 2
- Level: Main
- Dimensions: 10x10
Bedroom 3
- Level: Main
- Dimensions: 11x11
Dining room
- Level: Main
- Dimensions: 11X10
Game room
- Level: Lower
- Dimensions: 16x13
Kitchen
- Level: Main
- Dimensions: 10x10
Living room
- Level: Main
- Dimensions: 15X13
Heating
- Forced Air, Gas
Cooling
- Central Air
Appliances
- Included: Some Gas Appliances, Dryer, Dishwasher, Microwave, Refrigerator, Stove, Washer
Features
- Flooring: Vinyl, Carpet
- Basement: Walk-Out Access
Interior area
- Total structure area: 1,332
- Total interior livable area: 1,332 sqft
Video & virtual tour
Property
Parking
- Total spaces: 2
- Parking features: Built In, Garage Door Opener
- Has attached garage: Yes
Features
- Levels: Multi/Split
- Stories: 2
Lot
- Size: 0.36 Acres
- Dimensions: 0.3551
Details
- Parcel number: 0535E00363000000
Construction
Type & style
- Home type: SingleFamily
- Architectural style: Other,Split Level
- Property subtype: Single Family Residence
Materials
- Brick
- Roof: Asphalt
Condition
- Resale
- Year built: 1963
Utilities & green energy
- Sewer: Public Sewer
- Water: Public
Community & HOA
Community
- Features: Public Transportation
Location
- Region: Verona
Financial & listing details
- Price per square foot: $143/sqft
- Tax assessed value: $100,500
- Annual tax amount: $4,520
- Date on market: 7/16/2026
Estimated market value
$189,000
$180,000 - $198,000
$1,554/mo
Price history
| Date | Event | Price |
|---|---|---|
| 9/21/2026 | Price change | $190,000-2.6%$143/sqft |
Source:  WPMLS #1764235 Report a problem WPMLS #1764235 Report a problem | ||
| 9/3/2026 | Price change | $195,000-2.5%$146/sqft |
Source: WPMLS #1764235 Report a problem | ||
| 7/29/2026 | Price change | $200,000-4.8%$150/sqft |
Source: WPMLS #1764235 Report a problem | ||
| 7/16/2026 | Listed for sale | $210,000+82.6%$158/sqft |
Source: WPMLS #1764235 Report a problem | ||
| 9/1/2017 | Sold | $115,000$86/sqft |
Source: WPMLS #1292535 Report a problem | ||
| 7/23/2017 | Listed for sale | $115,000$86/sqft |
Source: Howard Hanna - Monroeville #1292535 Report a problem | ||
Public tax history
| Year | Property taxes | Tax assessment |
|---|---|---|
| 2025 | $4,507 +7.4% | $100,500 |
| 2024 | $4,198 +783.1% | $100,500 |
| 2023 | $475 +21.8% | $100,500 +21.8% |
| 2022 | $390 | $82,500 |
| 2021 | $390 +2% | $82,500 |
| 2020 | $382 -2% | $82,500 |
| 2019 | $390 -61.8% | $82,500 -17.9% |
| 2018 | $1,022 -63% | $100,500 +32.6% |
| 2017 | $2,765 +671.3% | $75,800 |
| 2016 | $359 -86.2% | $75,800 |
| 2015 | $2,601 +680.1% | $75,800 |
| 2014 | $333 | $75,800 |
| 2013 | -- | $75,800 +6.6% |
| 2012 | -- | $71,100 |
| 2011 | -- | $71,100 |
| 2010 | -- | $71,100 |
| 2009 | -- | $71,100 |
| 2008 | -- | $71,100 |
| 2007 | -- | $71,100 |
| 2006 | -- | $71,100 |
| 2005 | -- | $71,100 |
| 2004 | -- | $71,100 |
| 2003 | -- | $71,100 |
| 2002 | -- | $71,100 |
Find assessor info on the county website
Monthly payment
Est. payment
Payment breakdown
Explore the cost of this home by adjusting the details. Changes won't be saved.Climate risks
Neighborhood: 15147
Nearby schools
Schools provided by the listing agent
- District: Penn Hills
Source: WPMLS. This data may not be complete. We recommend contacting the local school district to confirm school assignments for this home.
Similar homes
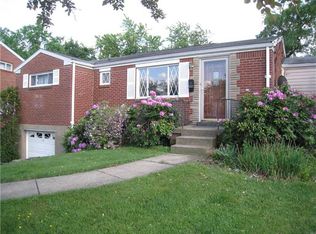
- $180,0003 bd2 ba1.3k sqft480 Hamil Rd, Verona, PA 15147For Sale
 MLS ID #1774350, Karen Wantland. WPMLS
 - $214,9003 bd3 ba1.1k sqft5741 Front St, Verona, PA 15147For Sale
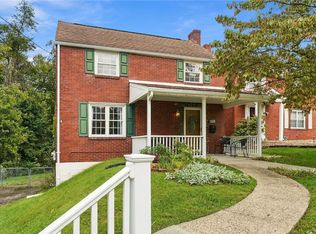 MLS ID #1775573, Thomas Bellotti. WPMLS
 - $180,0003 bd1 ba1.2k sqft1060 Old Coal Hollow Rd, Verona, PA 15147For Sale
 MLS ID #1769752, Courtney Lynn. WPMLS
 - $229,0003 bd2 ba1.1k sqft202 Russell Dr, Verona, PA 15147For Sale
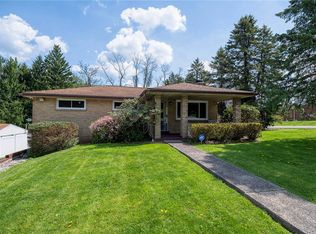 MLS ID #1775386, Sandy Woncheck. WPMLS
