Welcome to 326 Hulton Road in Penn Hills! This spacious 5-bedroom, 3-full-bath brick home offers an abundance of living space, versatility, and charm, complete with a **NEW ROOF!** The main level features a welcoming living room with a fireplace, a separate dining area with sliding glass doors leading to the rear deck, and a spacious kitchen with white cabinetry, ample counter space, and plenty of natural light. The finished lower level provides additional living space, complete with a second kitchen area and full bathroom, offering flexibility for entertaining, recreation, or extended household needs. Outside, enjoy an approximately 0.45-acre lot, a spacious rear deck, an impressive 3-car attached garage, and a large driveway providing plenty of parking. With its new roof, flexible layout, generous outdoor space, and convenient location near shopping, dining, and major roadways, this home has so much to offer! A pre-listing home inspection has already been completed and is available in the MLS supplements. Schedule your private showing today!
For sale
$270,000
326 Hulton Rd, Verona, PA 15147
5beds
1,217sqft
Single Family Residence
Built in 1947
0.45 Acres Lot
$265,000 Zestimate®
$222/sqft
$-- HOA
What's special
Spacious rear deckNew roofAmple counter spacePlenty of natural lightGenerous outdoor space
- 5 days
- 485
- 82
Likely to sell faster than
Zillow last checked:
Listing updated:
Listed by:
Rachel VanNosdeln 412-676-9291,
OAK & IVY REAL ESTATE 412-676-9291
Source: WPMLS,MLS#: 1782347 Originating MLS: West Penn Multi-List
Facts & features
Interior
Bedrooms & bathrooms
- Bedrooms: 5
- Bathrooms: 3
- Full bathrooms: 3
Heating
- Forced Air, Gas
Cooling
- Central Air
Appliances
- Included: Some Electric Appliances, Some Gas Appliances, Dishwasher, Microwave, Refrigerator, Stove
Features
- Flooring: Vinyl, Carpet
- Basement: Walk-Out Access
- Number of fireplaces: 1
Interior area
- Total structure area: 1,217
- Total interior livable area: 1,217 sqft
Video & virtual tour
Property
Parking
- Total spaces: 6
- Parking features: Built In
- Has attached garage: Yes
Features
- Levels: Two
- Stories: 2
- Pool features: None
Lot
- Size: 0.45 Acres
- Dimensions: 0.4481
Details
- Parcel number: 0447H00242000000
Construction
Type & style
- Home type: SingleFamily
- Architectural style: Two Story
- Property subtype: Single Family Residence
Materials
- Brick
- Roof: Asphalt
Condition
- Resale
- Year built: 1947
Utilities & green energy
- Sewer: Public Sewer
- Water: Public
Community & HOA
Location
- Region: Verona
Financial & listing details
- Price per square foot: $222/sqft
- Tax assessed value: $85,900
- Annual tax amount: $3,054
- Date on market: 11/5/2026
Estimated market value
$265,000
$252,000 - $278,000
$2,239/mo
Price history
| Date | Event | Price |
|---|---|---|
| 11/5/2026 | Listed for sale | $270,000+113.4%$222/sqft |
Source:  WPMLS #1782347 Report a problem | ||
| 4/19/2019 | Sold | $126,500-2.3%$104/sqft |
Source: WPMLS #1352521 Report a problem | ||
| 3/22/2019 | Pending sale | $129,500$106/sqft |
Source: RE/MAX SELECT REALTY #1352521 Report a problem | ||
| 3/8/2019 | Price change | $129,500-3%$106/sqft |
Source: RE/MAX SELECT REALTY #1352521 Report a problem | ||
| 2/11/2019 | Price change | $133,500-2.9%$110/sqft |
Source: RE/MAX SELECT REALTY #1352521 Report a problem | ||
| 12/12/2018 | Price change | $137,500-3.5%$113/sqft |
Source: RE/MAX SELECT REALTY #1352521 Report a problem | ||
| 11/8/2018 | Price change | $142,500-1.7%$117/sqft |
Source: RE/MAX SELECT REALTY #1352521 Report a problem | ||
| 9/14/2018 | Price change | $145,000-1.4%$119/sqft |
Source: RE/MAX SELECT REALTY #1352521 Report a problem | ||
| 7/31/2018 | Listed for sale | $147,000+22.5%$121/sqft |
Source: RE/MAX SELECT REALTY #1352521 Report a problem | ||
| 8/13/2002 | Sold | $120,000$99/sqft |
Source: Public Record Report a problem | ||
Public tax history
| Year | Property taxes | Tax assessment |
|---|---|---|
| 2025 | $3,852 +7.4% | $85,900 |
| 2024 | $3,588 +783.1% | $85,900 |
| 2023 | $406 | $85,900 |
| 2022 | $406 | $85,900 |
| 2021 | $406 +2% | $85,900 |
| 2020 | $398 -2% | $85,900 |
| 2019 | $406 -53.5% | $85,900 |
| 2018 | $874 -72.1% | $85,900 |
| 2017 | $3,134 +671.2% | $85,900 |
| 2016 | $406 -86.2% | $85,900 |
| 2015 | $2,948 | $85,900 |
| 2014 | -- | $85,900 |
| 2013 | -- | $85,900 -4.4% |
| 2012 | -- | $89,900 |
| 2011 | -- | $89,900 |
| 2010 | -- | $89,900 |
| 2009 | -- | $89,900 +3.5% |
| 2008 | -- | $86,900 |
| 2007 | -- | $86,900 |
| 2006 | -- | $86,900 |
| 2005 | -- | $86,900 |
| 2004 | -- | $86,900 |
| 2003 | -- | $86,900 |
| 2002 | -- | $86,900 |
Find assessor info on the county website
Monthly payment
Est. payment
Payment breakdown
Explore the cost of this home by adjusting the details. Changes won't be saved.Climate risks
Neighborhood: 15147
Nearby schools
Schools provided by the listing agent
- District: Penn Hills
Source: WPMLS. This data may not be complete. We recommend contacting the local school district to confirm school assignments for this home.


Similar homes
- $269,0003 bd2 ba1.3k sqft22 Highbury Rd, Cheswick, PA 15024For Sale
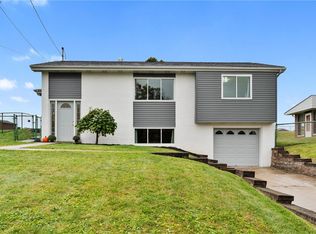 MLS ID #1777704, Janet McKay. WPMLS
- $279,0003 bd2 ba1k sqft2541 Valley View Dr, Allison Park, PA 15101For Sale
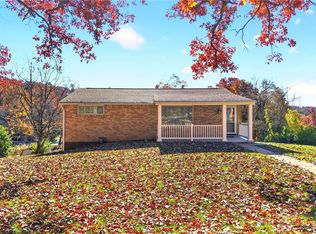 MLS ID #1782043, Cassidy Haus. WPMLS
- $289,9003 bd2 ba1.4k sqft246 Rampart Blvd, New Kensington, PA 15068For Sale
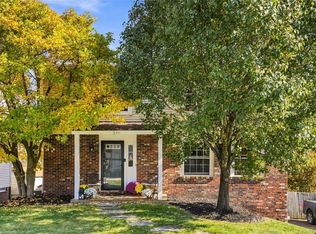 MLS ID #1782134, Sean Saunders. WPMLS
- $204,9003 bd2 ba1.2k sqft549 Guylyn Dr, Pittsburgh, PA 15235For Sale
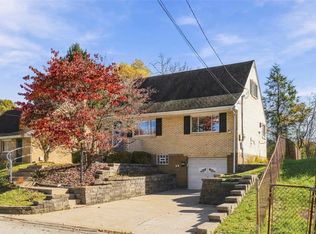 MLS ID #1782349, Emily Fraser. WPMLS
