Picture yourself feeing at home just as the seasons begin to change. Enjoy morning coffee and breakfast around the table in the newer, spacious eat-in kitchen, then cozy evenings relaxing in the living room as the days get cooler. With three bedrooms, two updated baths and fresh paint throughout, there’s plenty of room to settle in and make this home feel like yours right from the start!
The lower level offers an extra room ready for whatever fits your life. A home office, workout space, playroom or a cozy spot to unwind.
And don’t forget the covered porch. It’s the perfect place to savor those crisp fall afternoons, watch the leaves change or gather with friends before winter arrives. Add a backyard, garage and off-street parking, and you have a home that is ready for you to move in and start making memories!
For sale
$180,000
480 Hamil Rd, Verona, PA 15147
3beds
1,344sqft
Single Family Residence
Built in 1947
9,060 Square Feet Lot
$-- Zestimate®
$134/sqft
$-- HOA
What's special
Two updated bathsOff-street parkingFresh paint throughoutThree bedroomsNewer spacious eat-in kitchenCovered porch
- 9 days
- 594
- 92
Zillow last checked:
Listing updated:
Listed by:
Karen Wantland 724-339-4000,
HOWARD HANNA REAL ESTATE SERVICES 724-339-4000
Source: WPMLS,MLS#: 1774350 Originating MLS: West Penn Multi-List
Originating MLS: West Penn Multi-ListFacts & features
Interior
Bedrooms & bathrooms
- Bedrooms: 3
- Bathrooms: 2
- Full bathrooms: 2
Primary bedroom
- Level: Upper
- Dimensions: 13x9
Bedroom 2
- Level: Upper
- Dimensions: 12x10
Bedroom 3
- Level: Upper
- Dimensions: 10x8
Family room
- Level: Lower
- Dimensions: 15x13
Kitchen
- Level: Main
- Dimensions: 20x11
Living room
- Level: Main
- Dimensions: 17x11
Heating
- Gas
Cooling
- Central Air
Appliances
- Included: Some Gas Appliances, Dishwasher, Microwave, Refrigerator, Stove
Features
- Window Treatments
- Flooring: Laminate, Tile, Carpet
- Windows: Multi Pane, Screens, Window Treatments
- Basement: Finished
Interior area
- Total structure area: 1,344
- Total interior livable area: 1,344 sqft
Property
Parking
- Total spaces: 1
- Parking features: Built In, Garage Door Opener
- Has attached garage: Yes
Features
- Levels: Two
- Stories: 2
- Pool features: None
Lot
- Size: 9,060 Square Feet
- Dimensions: 51.52 x 175.76
Details
- Parcel number: 0446S00076000000
Construction
Type & style
- Home type: SingleFamily
- Architectural style: Colonial,Two Story
- Property subtype: Single Family Residence
Materials
- Brick
- Roof: Asphalt
Condition
- Resale
- Year built: 1947
Utilities & green energy
- Sewer: Public Sewer
- Water: Public
Community & HOA
Community
- Subdivision: S
Location
- Region: Verona
Financial & listing details
- Price per square foot: $134/sqft
- Tax assessed value: $48,700
- Annual tax amount: $2,190
- Date on market: 9/14/2026
Estimated market value
Not available
Estimated sales range
Not available
Not available
Price history
| Date | Event | Price |
|---|---|---|
| 9/14/2026 | Listed for sale | $180,000+46.9%$134/sqft |
Source:  WPMLS #1774350 Report a problem WPMLS #1774350 Report a problem | ||
| 9/26/2022 | Sold | $122,500+410.4%$91/sqft |
Source: Public Record Report a problem | ||
| 10/27/2017 | Sold | $24,000-71.7%$18/sqft |
Source: Public Record Report a problem | ||
| 10/23/2008 | Sold | $84,900+80.6%$63/sqft |
Source: Public Record Report a problem | ||
| 4/3/2007 | Sold | $47,000$35/sqft |
Source: Public Record Report a problem | ||
Public tax history
| Year | Property taxes | Tax assessment |
|---|---|---|
| 2025 | $2,184 +7.4% | $48,700 |
| 2024 | $2,034 +783.1% | $48,700 -27% |
| 2023 | $230 -27% | $66,700 |
| 2022 | $315 | $66,700 |
| 2021 | $315 +2% | $66,700 |
| 2020 | $309 -2% | $66,700 |
| 2019 | $315 -53.5% | $66,700 |
| 2018 | $678 -72.1% | $66,700 |
| 2017 | $2,433 +671.3% | $66,700 |
| 2016 | $315 -86.2% | $66,700 |
| 2015 | $2,289 | $66,700 |
| 2014 | -- | $66,700 |
| 2013 | -- | $66,700 +17% |
| 2012 | -- | $57,000 |
| 2011 | -- | $57,000 |
| 2010 | -- | $57,000 |
| 2009 | -- | $57,000 |
| 2008 | -- | $57,000 |
| 2007 | -- | $57,000 |
| 2006 | -- | $57,000 |
| 2005 | -- | $57,000 |
| 2004 | -- | $57,000 |
| 2003 | -- | $57,000 -18.6% |
| 2002 | -- | $70,000 |
Find assessor info on the county website
Monthly payment
Est. payment
Payment breakdown
Explore the cost of this home by adjusting the details. Changes won't be saved.Climate risks
Neighborhood: 15147
Nearby schools
Schools provided by the listing agent
- District: Penn Hills
Source: WPMLS. This data may not be complete. We recommend contacting the local school district to confirm school assignments for this home.
Similar homes
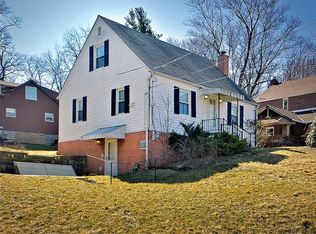
- $189,9004 bd2 ba1.2k sqft7931 Thon Dr, Verona, PA 15147For Sale
 MLS ID #1759982, Suzanne Spears. WPMLS
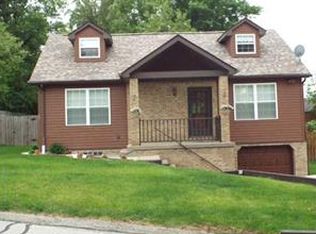
 - $195,2003 bd2 ba1.1k sqft12022 Harvard Dr, Pittsburgh, PA 15235For Sale
 MLS ID #1766336, Amit Ratchkauskas. WPMLS
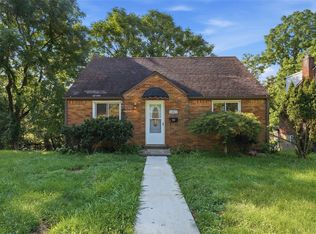
 - $194,5003 bd2 ba1.1k sqft10109 Gibson St, Pittsburgh, PA 15235For Sale
 MLS ID #1773204, Amit Ratchkauskas. WPMLS
 - $169,0003 bd1 ba1.2k sqft429 Earlwood Rd, Pittsburgh, PA 15235For Sale
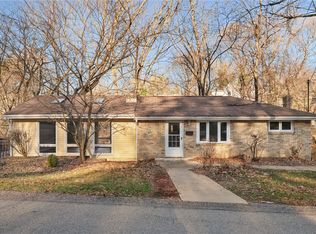 MLS ID #1746935, Kim Bradley. WPMLS
