Welcome home to 440 Mercer Drive, where classic all-brick charm meets fresh, thoughtful updates on a quiet cul-de-sac in Penn's Woods! Located in the Norwin School District, this inviting ranch offers easy main-level living with three bedrooms, new luxury vinyl plank flooring throughout, and updated doors, hardware, and lighting.
A striking stone fireplace and large picture window create a welcoming living room, while the adjoining dining area opens to a new Trex deck with new railing and steps, perfect for taking dinner outdoors. The refreshed kitchen features painted cabinetry and new appliances, including convection and air-fryer cooking features. A remodeled main bath with a new tile surround completes the main level.
Downstairs, the finished walkout lower level adds room to spread out with a spacious 23x23 game room, a remodeled bonus room ready for your home office or hobbies, and a fully remodeled bath with a new shower. Outside, gather around the fire pit with its surrounding wall and enjoy the backyard.
With convenient access to Route 30 and nearby Stewartsville Elementary, this updated home brings together comfortable living, flexible space, and a neighborhood setting you’ll love coming home to.
For sale
$279,900
440 Mercer Dr, North Huntingdon, PA 15642
3beds
1,232sqft
Single Family Residence
Built in 1960
0.27 Acres Lot
$275,400 Zestimate®
$227/sqft
$-- HOA
What's special
Classic all-brick charmFinished walkout lower levelEasy main-level livingQuiet cul-de-sacRemodeled bonus roomThree bedroomsLarge picture window
- 14 days
- 1,829
- 151
Likely to sell faster than
Zillow last checked:
Listing updated:
Listed by:
Daniel Churley 724-277-5707,
THE COLONY AGENCY 724-277-5707
Source: WPMLS,MLS#: 1781737 Originating MLS: West Penn Multi-List
Facts & features
Interior
Bedrooms & bathrooms
- Bedrooms: 3
- Bathrooms: 2
- Full bathrooms: 2
Primary bedroom
- Level: Main
- Dimensions: 12X10
Bedroom 2
- Level: Main
- Dimensions: 12X10
Bedroom 3
- Level: Main
- Dimensions: 9X8
Dining room
- Level: Main
- Dimensions: 8X8
Entry foyer
- Level: Main
- Dimensions: 7X4
Game room
- Level: Lower
- Dimensions: 23X23
Kitchen
- Level: Main
- Dimensions: 13X8
Living room
- Level: Main
- Dimensions: 21X12
Heating
- Forced Air, Gas
Cooling
- Central Air
Appliances
- Included: Some Electric Appliances, Convection Oven, Cooktop, Dishwasher, Disposal, Microwave, Refrigerator
Features
- Flooring: Ceramic Tile, Laminate, Carpet
- Basement: Finished,Walk-Out Access
- Number of fireplaces: 1
Interior area
- Total structure area: 1,232
- Total interior livable area: 1,232 sqft
Property
Parking
- Total spaces: 1
- Parking features: Built In
- Has attached garage: Yes
Features
- Levels: One
- Stories: 1
- Pool features: None
Lot
- Size: 0.27 Acres
- Dimensions: 0.2696
Details
- Parcel number: 5406020271
Construction
Type & style
- Home type: SingleFamily
- Architectural style: Colonial,Ranch
- Property subtype: Single Family Residence
Materials
- Brick
- Roof: Asphalt
Condition
- Resale
- Year built: 1960
Details
- Warranty included: Yes
Utilities & green energy
- Sewer: Public Sewer
- Water: Public
Community & HOA
Community
- Features: Public Transportation
Location
- Region: North Huntingdon
Financial & listing details
- Price per square foot: $227/sqft
- Tax assessed value: $19,120
- Annual tax amount: $2,674
- Date on market: 11/4/2026
Estimated market value
$275,400
$262,000 - $289,000
$1,817/mo
Price history
| Date | Event | Price |
|---|---|---|
| 11/4/2026 | Listed for sale | $279,900+32%$227/sqft |
Source:  WPMLS #1781737 Report a problem | ||
| 3/9/2022 | Sold | $212,000+11.6%$172/sqft |
Source: WPMLS #1536147 Report a problem | ||
| 1/25/2022 | Contingent | $189,900$154/sqft |
Source: WPMLS #1536147 Report a problem | ||
| 1/19/2022 | Listed for sale | $189,900$154/sqft |
Source: WPMLS #1536147 Report a problem | ||
Public tax history
| Year | Property taxes | Tax assessment |
|---|---|---|
| 2025 | $2,607 +3.5% | $19,120 |
| 2024 | $2,517 +10.8% | $19,120 |
| 2023 | $2,272 | $19,120 |
| 2022 | $2,272 +0.8% | $19,120 |
| 2021 | $2,253 +2.5% | $19,120 |
| 2020 | $2,198 | $19,120 |
| 2019 | $2,198 +4.4% | $19,120 |
| 2018 | $2,106 +2.2% | $19,120 |
| 2017 | $2,060 +4.1% | $19,120 |
| 2016 | $1,979 | $19,120 |
| 2015 | $1,979 +1.8% | $19,120 |
| 2014 | $1,943 +0.6% | $19,120 |
| 2013 | $1,931 +0.4% | $19,120 |
| 2012 | $1,922 | $19,120 |
| 2011 | $1,922 | $19,120 |
| 2010 | $1,922 +1.9% | $19,120 |
| 2009 | $1,887 | $19,120 |
| 2008 | $1,887 +0% | $19,120 |
| 2007 | $1,887 +1.1% | $19,120 |
| 2006 | $1,866 +4% | $19,120 |
| 2005 | $1,794 +7.1% | $19,120 |
| 2004 | $1,675 +14.9% | $19,120 +5% |
| 2003 | $1,458 | $18,210 |
| 2002 | $1,458 +7.4% | $18,210 |
| 2000 | $1,357 | $18,210 |
Find assessor info on the county website
Monthly payment
Est. payment
Payment breakdown
Explore the cost of this home by adjusting the details. Changes won't be saved.Climate risks
Neighborhood: 15642
Nearby schools
Schools provided by the listing agent
- District: Norwin
Source: WPMLS. This data may not be complete. We recommend contacting the local school district to confirm school assignments for this home.
Similar homes
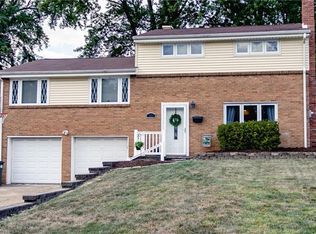
- $279,9003 bd2 ba1.5k sqft1125 Gill Hall Rd, Clairton, PA 15025For Sale
 MLS ID #1782613, Steven Marone. WPMLS
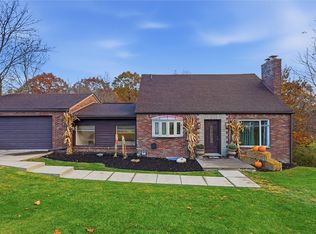
- $284,9003 bd3 ba1.4k sqft5626 5th St, Pittsburgh, PA 15236For Sale
 MLS ID #1736519, Scott Harding. WPMLS
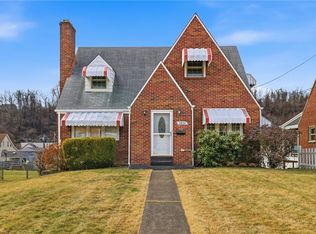
- $230,0003 bd2 ba1.5k sqft1825 Jewel St, West Mifflin, PA 15122For Sale
 MLS ID #1783811, Kim Stotlemyer. WPMLS
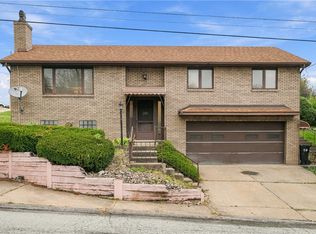
- $280,0003 bd2 ba1.5k sqft3035 Amy Dr, South Park, PA 15129For Sale
 MLS ID #1782646, Aaron Hirak. WPMLS
