Welcome to this well-appointed 4-bedroom, 3.5-bath home offering comfortable living space and practical updates
throughout. The main level features an inviting layout with stainless steel appliances in the kitchen, perfect for everyday
cooking and entertaining. Step outside to the private rear deck, ideal for outdoor dining or simply relaxing. The full finished
basement provides valuable additional living or recreation space, giving you room to expand without needing to leave
home. Set on a generous 75x125 lot, the property offers a solid outdoor footprint while remaining conveniently located—just
minutes from the Pennsylvania Turnpike and Route 66 for easy commuting and access to surrounding areas. Needs a little bit of finishing touches.
For sale
$427,500
317 Chanticleer Cir, New Stanton, PA 15672
4beds
2,168sqft
Single Family Residence
Built in 2006
9,374 Square Feet Lot
$419,100 Zestimate®
$197/sqft
$-- HOA
What's special
Private rear deckComfortable living spaceInviting layout
- 13 days
- 373
- 13
Zillow last checked:
Listing updated:
Listed by:
Brandi Piper 724-838-3660,
BERKSHIRE HATHAWAY THE PREFERRED REALTY 724-838-3660
Source: WPMLS,MLS#: 1780764 Originating MLS: West Penn Multi-List
Facts & features
Interior
Bedrooms & bathrooms
- Bedrooms: 4
- Bathrooms: 4
- Full bathrooms: 3
- 1/2 bathrooms: 1
Primary bedroom
- Level: Upper
- Dimensions: 17x16
Bedroom 2
- Level: Upper
- Dimensions: 18x14
Bedroom 3
- Level: Upper
- Dimensions: 14x12
Bedroom 4
- Level: Upper
- Dimensions: 12x11
Dining room
- Level: Main
- Dimensions: 13x12
Entry foyer
- Level: Main
- Dimensions: 10x9
Family room
- Level: Main
- Dimensions: 20x14
Game room
- Level: Lower
- Dimensions: 32x30
Kitchen
- Level: Main
- Dimensions: 18x14
Living room
- Level: Main
- Dimensions: 16x15
Heating
- Gas
Cooling
- Central Air
Appliances
- Included: Some Gas Appliances, Dishwasher, Microwave, Refrigerator, Stove
Features
- Flooring: Carpet, Laminate
- Basement: Finished,Interior Entry
- Number of fireplaces: 2
Interior area
- Total structure area: 2,168
- Total interior livable area: 2,168 sqft
Video & virtual tour
Property
Parking
- Parking features: Attached, Garage
- Has attached garage: Yes
Features
- Levels: Two
- Stories: 2
- Pool features: None
Lot
- Size: 9,374 Square Feet
- Dimensions: 0.2152
Details
- Parcel number: 6404010132
Construction
Type & style
- Home type: SingleFamily
- Architectural style: Colonial,Two Story
- Property subtype: Single Family Residence
Materials
- Vinyl Siding
- Roof: Asphalt
Condition
- Resale
- Year built: 2006
Utilities & green energy
- Sewer: Public Sewer
- Water: Public
Community & HOA
Location
- Region: New Stanton
Financial & listing details
- Price per square foot: $197/sqft
- Tax assessed value: $37,040
- Annual tax amount: $4,726
- Date on market: 10/26/2026
Estimated market value
$419,100
$398,000 - $440,000
$2,598/mo
Price history
| Date | Event | Price |
|---|---|---|
| 10/26/2026 | Listed for sale | $427,500+76.7%$197/sqft |
Source:  WPMLS #1780764 Report a problem | ||
| 1/22/2010 | Sold | $242,000$112/sqft |
Source: Public Record Report a problem | ||
| 7/20/2009 | Price change | $242,000-1.2%$112/sqft |
Source: NRT Pittsburgh #785059 Report a problem | ||
| 4/4/2009 | Listed for sale | $244,900-2%$113/sqft |
Source: NRT Pittsburgh #736357 Report a problem | ||
| 7/11/2008 | Listed for sale | $249,900+9.7%$115/sqft |
Source: NRT Pittsburgh #736357 Report a problem | ||
| 10/27/2006 | Sold | $227,900$105/sqft |
Source: Public Record Report a problem | ||
Public tax history
| Year | Property taxes | Tax assessment |
|---|---|---|
| 2025 | $4,726 +3.5% | $37,040 |
| 2024 | $4,565 +10.8% | $37,040 |
| 2023 | $4,121 +2.1% | $37,040 |
| 2022 | $4,036 | $37,040 |
| 2021 | $4,036 +0.5% | $37,040 |
| 2020 | $4,017 | $37,040 |
| 2019 | $4,017 +1.2% | $37,040 |
| 2018 | $3,971 +2.4% | $37,040 |
| 2017 | $3,879 +5.1% | $37,040 |
| 2016 | $3,690 | $37,040 |
| 2015 | $3,690 +1.5% | $37,040 |
| 2014 | $3,634 +1.6% | $37,040 |
| 2013 | $3,578 +1.5% | $37,040 |
| 2012 | $3,524 | $37,040 |
| 2011 | $3,524 | $37,040 |
| 2010 | $3,524 | $37,040 |
| 2009 | $3,524 | $37,040 |
| 2008 | $3,524 +1.8% | $37,040 |
| 2007 | $3,461 +260.8% | $37,040 |
| 2006 | $959 +1994.4% | $37,040 +7308% |
| 2005 | $46 | $500 |
| 2004 | -- | $500 |
Find assessor info on the county website
Monthly payment
Est. payment
Payment breakdown
Explore the cost of this home by adjusting the details. Changes won't be saved.Climate risks
Neighborhood: 15672
Nearby schools
Schools provided by the listing agent
- District: Hempfield Area
Source: WPMLS. This data may not be complete. We recommend contacting the local school district to confirm school assignments for this home.
- $380,5004 bd3 ba2.5k sqft315 Chanticleer Cir, New Stanton, PA 15672Off Market

- $366,100-- bd-- ba1.2k sqft319 Chanticleer Cir, New Stanton, PA 15672Off Market
- $368,700-- bd-- ba2.4k sqft313 Chanticleer Cir, New Stanton, PA 15672Off Market
- $440,000-- bd-- ba3.3k sqft314 Chanticleer Cir, New Stanton, PA 15672Off Market
Similar homes
- $429,9004 bd3 ba2.8k sqft420 Lexington Dr, Greensburg, PA 15601For Sale
 MLS ID #1780651, Wendy McGuill. WPMLS
- $435,0004 bd3 ba1.9k sqft162 Janyce Dr, Greensburg, PA 15601For Sale
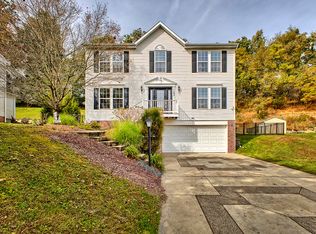 MLS ID #1778828, Joelyn Aukerman. WPMLS
- $450,0004 bd4 ba2.2k sqft109 Birchwood Way, Irwin, PA 15642For Sale
 MLS ID #1781203, Denise Ardisson. WPMLS
- $424,9004 bd3 ba2.1k sqft116 Penn Woods Dr, Irwin, PA 15642For Sale
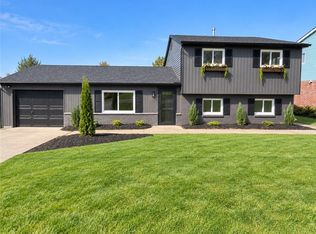 MLS ID #1782195, Ralph Harvey. WPMLS
