Nestled on 2.3 acres of peaceful land, this rustic log 1.5 Story home blends timeless craftsmanship with an open, airy layout. The heart of the home is the open-concept kitchen, dining, and living room, where exposed wood, natural light, and a central island create a welcoming space for cooking and gathering. The main floor includes a comfortable bedroom, full bath, and laundry for easy everyday living. Upstairs, a cozy loft overlooks the main living area and leads to a second bedroom and full bath — perfect for guests, or hobbies. This home delivers charm, privacy, and the warmth only a true log home can offer. Have coffee on the wrap around deck or enjoy the stars at night. Brand new windows, and HVAC system are just a few of the many updates to this property.
For sale
Price cut: $25K (9/13)
$374,999
1233 Claridge Elliott Rd, Jeannette, PA 15644
2beds
1,196sqft
Single Family Residence
Built in 1993
2.3 Acres Lot
$368,100 Zestimate®
$314/sqft
$-- HOA
What's special
Rustic log ranch homeTimeless craftsmanshipNatural lightComfortable bedroomCentral islandExposed woodWrap around deck
- 39 days
- 1,999
- 138
Likely to sell faster than
Zillow last checked:
Listing updated:
Listed by:
Ryan Scalise 724-539-3525,
SCALISE REAL ESTATE 724-539-3525
Source: WPMLS,MLS#: 1770613 Originating MLS: West Penn Multi-List
Originating MLS: West Penn Multi-ListFacts & features
Interior
Bedrooms & bathrooms
- Bedrooms: 2
- Bathrooms: 2
- Full bathrooms: 2
Primary bedroom
- Level: Main
- Dimensions: 25x12
Bedroom 2
- Level: Upper
- Dimensions: 15x15
Den
- Level: Upper
- Dimensions: 7x5
Dining room
- Level: Main
- Dimensions: combo
Kitchen
- Level: Main
- Dimensions: 14x6
Living room
- Level: Main
- Dimensions: 24x15
Heating
- Electric, Forced Air
Cooling
- Central Air, Electric
Appliances
- Included: Some Electric Appliances, Dishwasher, Microwave, Refrigerator, Stove
Features
- Kitchen Island
- Flooring: Carpet, Ceramic Tile, Hardwood
- Windows: Multi Pane, Screens
- Basement: Full,Finished,Walk-Out Access
- Number of fireplaces: 1
- Fireplace features: Family/Living/Great Room
Interior area
- Total structure area: 1,196
- Total interior livable area: 1,196 sqft
Video & virtual tour
Property
Parking
- Total spaces: 2
- Parking features: Attached, Garage
- Has attached garage: Yes
Features
- Levels: One and One Half
- Stories: 1.5
- Pool features: None
Lot
- Size: 2.3 Acres
- Dimensions: 74 x 389 x 326 x 163 x 243 x 1
Details
- Parcel number: 5515000014
Construction
Type & style
- Home type: SingleFamily
- Architectural style: Log Home
- Property subtype: Single Family Residence
Materials
- Other
- Roof: Metal
Condition
- Resale
- Year built: 1993
Utilities & green energy
- Sewer: Septic Tank
- Water: Spring
Community & HOA
Location
- Region: Jeannette
Financial & listing details
- Price per square foot: $314/sqft
- Tax assessed value: $25,600
- Annual tax amount: $3,608
- Date on market: 8/19/2026
Estimated market value
$368,100
$350,000 - $387,000
$1,430/mo
Price history
| Date | Event | Price |
|---|---|---|
| 9/13/2026 | Price change | $374,999-6.3%$314/sqft |
Source:  WPMLS #1770613 Report a problem WPMLS #1770613 Report a problem | ||
| 8/20/2026 | Listed for sale | $399,999+158.1%$334/sqft |
Source: WPMLS #1770613 Report a problem | ||
| 8/31/1998 | Sold | $155,000$130/sqft |
Source: Agent Provided Report a problem | ||
Public tax history
| Year | Property taxes | Tax assessment |
|---|---|---|
| 2025 | $3,608 +2.9% | $25,600 |
| 2024 | $3,505 +6.2% | $25,600 |
| 2023 | $3,301 | $25,600 |
| 2022 | $3,301 +2% | $25,600 |
| 2021 | $3,237 +1.2% | $25,600 |
| 2020 | $3,198 | $25,600 |
| 2019 | $3,198 +5% | $25,600 |
| 2018 | $3,045 +2.6% | $25,600 |
| 2017 | $2,968 +3% | $25,600 |
| 2016 | $2,881 | $25,600 |
| 2015 | $2,881 +1.8% | $25,600 |
| 2014 | $2,830 | $25,600 |
| 2013 | $2,830 +2.4% | $25,600 |
| 2012 | $2,763 | $25,600 |
| 2011 | $2,763 | $25,600 |
| 2010 | $2,763 +1.9% | $25,600 |
| 2009 | $2,712 | $25,600 |
| 2008 | $2,712 | $25,600 |
| 2007 | $2,712 | $25,600 |
| 2006 | $2,712 +3.2% | $25,600 |
| 2005 | $2,629 +12% | $25,600 |
| 2004 | $2,347 +12.2% | $25,600 |
| 2003 | $2,091 +2.5% | $25,600 |
| 2002 | $2,040 +3.9% | $25,600 |
| 2000 | $1,963 | $25,600 |
Find assessor info on the county website
Monthly payment
Est. payment
Payment breakdown
Explore the cost of this home by adjusting the details. Changes won't be saved.Climate risks
Neighborhood: 15644
Nearby schools
Schools provided by the listing agent
- District: Penn-Trafford
Source: WPMLS. This data may not be complete. We recommend contacting the local school district to confirm school assignments for this home.
- $119,200-- bd-- ba950 sqft2046 Bushy Run Rd, Jeannette, PA 15644Off Market
- $297,8003 bd2 ba-- sqft1229 Claridge Elliott Rd, Jeannette, PA 15644Off Market
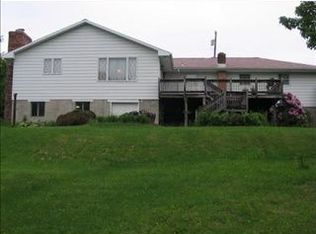
- $123,700-- bd-- ba-- sqft1239 Claridge Elliott Rd, Jeannette, PA 15644Off Market
- $155,100-- bd-- ba1.3k sqft3000 Bushy Run Rd, Jeannette, PA 15644Off Market
Similar homes
- $275,0002 bd3 ba1k sqft107 N Locust Dr, Jeannette, PA 15644For Sale
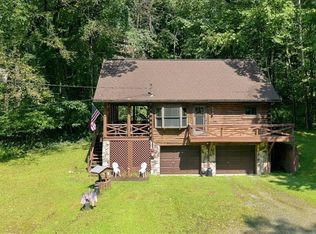 MLS ID #1773221, Beth Knizner. WPMLS
 - $345,0002 bd2 ba1.1k sqft252 Wolfe Nursery Rd, Greensburg, PA 15601For Sale
 MLS ID #1773706, Donna Tidwell. WPMLS
 - $359,0003 bd3 ba1.5k sqft3487-1 School Rd N, Murrysville, PA 15668For Sale By Owner
- $219,0002 bd2 ba1.2k sqft486 Woodlawn Ave, Jeannette, PA 15644For Sale
 MLS ID #1763975, Barbara Ciampini. WPMLS
