Welcome to effortless one-level living in this beautifully renovated, all-brick ranch set on a stunning, spacious lot. Blending classic architectural durability with fresh, modern finishes throughout, this 3-bedroom, 2-full-bath home offers both everyday comfort and exceptional indoor-outdoor entertaining.
Main Level
Step inside to a bright, open-concept living space featuring original hardwood flooring and luxury vinyl, fresh neutral tones, and abundant natural light. At the heart of the home is a brand-new, thoughtfully designed kitchen complete with sleek granite countertops, updated cabinetry, modern fixtures, and generous prep and dining space. Just off the kitchen, step out onto an inviting covered porch—the ideal spot for morning coffee, al fresco dining, or relaxing while overlooking the yard.
Down the hall, three comfortable bedrooms provide peaceful retreats, highlighted by a refreshed primary suite and a tastefully updated full bathroom featuring clean, contemporary finishes.
Finished Lower Level & Outdoor Living
The fully finished basement dramatically expands your living footprint, offering a game room with wood burner, home office, or fourth bedroom, new full bath and spacious laundry room Walk right out from the lower level onto a second covered porch, creating a seamless flow to the expansive, manicured yard.
With two distinct covered outdoor living areas, classic low-maintenance brick construction, and top-to-bottom updates already complete, this move-in-ready gem truly has it all.
For sale
Price increase: $900 (11/18)
$299,900
773 Rebecca St, North Huntingdon, PA 15642
3beds
--sqft
Single Family Residence
Built in ----
7,405 Square Feet Lot
$-- Zestimate®
$--/sqft
$-- HOA
What's special
Sleek granite countertopsClassic low-maintenance brick constructionClean contemporary finishesFully finished basementAbundant natural lightStunning spacious lotBrand-new thoughtfully designed kitchen
- 19 hours
- 148
- 6
Zillow last checked:
Listing updated:
Listed by:
Luann Fraicola 724-863-3300,
HOWARD HANNA REAL ESTATE SERVICES 724-863-3300
Source: WPMLS,MLS#: 1783897 Originating MLS: West Penn Multi-List
Facts & features
Interior
Bedrooms & bathrooms
- Bedrooms: 3
- Bathrooms: 2
- Full bathrooms: 2
Primary bedroom
- Level: Main
- Dimensions: 12X10
Bedroom 2
- Level: Main
- Dimensions: 12X10
Bedroom 3
- Level: Main
- Dimensions: 11X10
Den
- Level: Lower
- Dimensions: 13X9
Entry foyer
- Level: Main
Game room
- Level: Lower
- Dimensions: 20X9
Kitchen
- Level: Main
- Dimensions: 23X10
Laundry
- Level: Lower
- Dimensions: 10X7
Living room
- Level: Main
- Dimensions: 20X12
Heating
- Gas, Hot Water
Cooling
- Electric
Appliances
- Included: Some Gas Appliances, Dishwasher, Microwave, Refrigerator, Stove
Features
- Pantry, Window Treatments
- Flooring: Hardwood, Other
- Windows: Window Treatments
- Basement: Finished,Walk-Out Access
- Number of fireplaces: 1
- Fireplace features: Great Room, Wood Burning
Video & virtual tour
Property
Parking
- Total spaces: 1
- Parking features: Built In, Garage Door Opener
- Has attached garage: Yes
Features
- Levels: One
- Stories: 1
- Pool features: None
Lot
- Size: 7,405 Square Feet
- Dimensions: 99 x 175+/-
Details
- Parcel number: 5411010032
Construction
Type & style
- Home type: SingleFamily
- Architectural style: Ranch
- Property subtype: Single Family Residence
Materials
- Brick
- Roof: Asphalt
Condition
- Resale
Utilities & green energy
- Sewer: Public Sewer
- Water: Public
Community & HOA
Location
- Region: North Huntingdon
Financial & listing details
- Tax assessed value: $20,830
- Annual tax amount: $2,994
- Date on market: 11/18/2026
Estimated market value
Not available
Estimated sales range
Not available
Not available
Price history
| Date | Event | Price |
|---|---|---|
| 11/18/2026 | Price change | $299,900+0.3% |
Source:  WPMLS #1783897 Report a problem | ||
| 11/2/2026 | Listed for sale | $299,000+88.6% |
Source: Owner Report a problem | ||
| 5/29/2026 | Sold | $158,550 |
Source: Public Record Report a problem | ||
Public tax history
| Year | Property taxes | Tax assessment |
|---|---|---|
| 2025 | $2,840 +3.5% | $20,830 |
| 2024 | $2,742 +10.8% | $20,830 |
| 2023 | $2,475 | $20,830 |
| 2022 | $2,475 +0.8% | $20,830 |
| 2021 | $2,455 +2.5% | $20,830 |
| 2020 | $2,394 | $20,830 |
| 2019 | $2,394 +4.4% | $20,830 |
| 2018 | $2,294 +2.2% | $20,830 |
| 2017 | $2,244 +4.1% | $20,830 |
| 2016 | $2,156 | $20,830 |
| 2015 | $2,156 +1.8% | $20,830 |
| 2014 | $2,117 +0.6% | $20,830 |
| 2013 | $2,104 +0.4% | $20,830 |
| 2012 | $2,094 | $20,830 |
| 2011 | $2,094 | $20,830 |
| 2010 | $2,094 +1.9% | $20,830 |
| 2009 | $2,056 -1.7% | $20,830 |
| 2008 | $2,091 | $20,830 -1.7% |
| 2007 | $2,091 +1.1% | $21,190 |
| 2006 | $2,068 +4% | $21,190 |
| 2005 | $1,988 +7.1% | $21,190 |
| 2004 | $1,856 +9.4% | $21,190 |
| 2003 | $1,696 | $21,190 |
| 2002 | $1,696 +7.4% | $21,190 |
| 2000 | $1,580 | $21,190 |
Find assessor info on the county website
Monthly payment
Est. payment
Payment breakdown
Explore the cost of this home by adjusting the details. Changes won't be saved.Climate risks
Neighborhood: 15642
Nearby schools
Schools provided by the listing agent
- District: Norwin
Source: WPMLS. This data may not be complete. We recommend contacting the local school district to confirm school assignments for this home.

Similar homes
- $304,9003 bd3 ba1k sqft112 Cool Springs Rd, White Oak, PA 15131For Sale
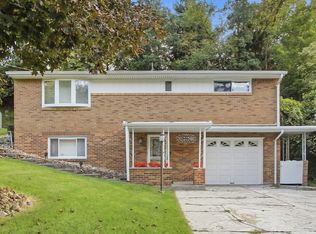 MLS ID #1783454, Deborah Kane. WPMLS
- $239,9003 bd2 ba-- sqft250 Old Jacks Run Rd, North Huntingdon, PA 15642For Sale
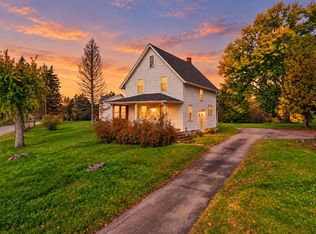 MLS ID #1780189, Luann Fraicola. WPMLS
- $274,9003 bd2 ba-- sqft110 Sunrise Dr, Irwin, PA 15642For Sale
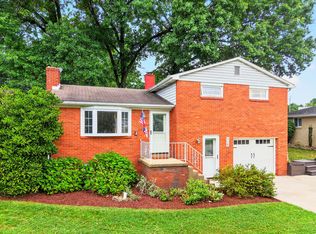 MLS ID #1773242, Tara Kite. WPMLS
- $325,0004 bd4 ba-- sqft38 Elgin Dr, Greensburg, PA 15601For Sale
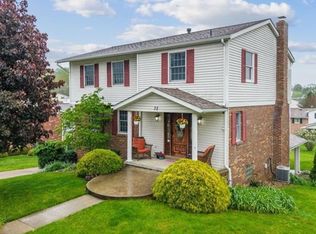 MLS ID #1783670, Frances Bartling. WPMLS
