Charming Two-Story Home with Spacious Living and Beautiful Outdoor Space!
Welcome home to this inviting two-story property, ideally situated on a beautiful three-quarter-acre lot offering plenty of room to enjoy the outdoors! Featuring three bedrooms, one full bath, and a convenient half bath, this home offers spacious living areas and a comfortable layout. French doors separate the living room and dining room, adding timeless character and charm, while hardwood floors bring warmth and appeal. New Owens Corning roof installed December 2021 for peace of mind, OKNA insul-tec super deluxe windows from Window Perfection with lifetime guarantee that transfers to new owner installed in July 2019 throughout invite an abundance of natural light, creating a bright and welcoming atmosphere. A newly updated bathroom 2022 adds a fresh touch, while the impressive 3-year-old 20' x 10' Amish-built shed provides exceptional storage for lawn equipment, tools, outdoor furniture, and more. The basement has a blank canvas for you to finish with your own style. Heil furnace installed Spring of 2013 and a new Pella side door installed in 2014. Enjoy the perfect combination of indoor comfort, classic charm and outdoor space to make your own!
For sale
Price cut: $25K (11/5)
$239,900
250 Old Jacks Run Rd, North Huntingdon, PA 15642
3beds
--sqft
Single Family Residence
Built in ----
0.76 Acres Lot
$-- Zestimate®
$--/sqft
$-- HOA
What's special
Abundance of natural lightThree-quarter-acre lotHardwood floors
- 17 days
- 1,438
- 76
Zillow last checked:
Listing updated:
Listed by:
Luann Fraicola 724-863-3300,
HOWARD HANNA REAL ESTATE SERVICES 724-863-3300
Source: WPMLS,MLS#: 1780189 Originating MLS: West Penn Multi-List
Facts & features
Interior
Bedrooms & bathrooms
- Bedrooms: 3
- Bathrooms: 2
- Full bathrooms: 1
- 1/2 bathrooms: 1
Primary bedroom
- Level: Upper
- Dimensions: 15X11
Bedroom 2
- Level: Upper
- Dimensions: 10X10
Bedroom 3
- Level: Upper
Dining room
- Level: Main
- Dimensions: 12X11
Kitchen
- Level: Main
- Dimensions: 12X10
Living room
- Level: Main
- Dimensions: 18X14
Heating
- Forced Air, Gas
Cooling
- Central Air
Appliances
- Included: Dishwasher, Refrigerator
Features
- Window Treatments
- Flooring: Hardwood, Carpet
- Windows: Multi Pane, Screens, Window Treatments
- Basement: Interior Entry,Unfinished
Video & virtual tour
Property
Parking
- Total spaces: 2
- Parking features: Off Street
Features
- Levels: Two
- Stories: 2
- Pool features: None
Lot
- Size: 0.76 Acres
- Dimensions: 198.4 x 228.4 x IRREG+/
Details
- Parcel number: 5403060069
Construction
Type & style
- Home type: SingleFamily
- Architectural style: Two Story
- Property subtype: Single Family Residence
Materials
- Frame
- Roof: Asphalt
Condition
- Resale
Utilities & green energy
- Sewer: Public Sewer
- Water: Public
Community & HOA
Location
- Region: North Huntingdon
Financial & listing details
- Tax assessed value: $13,510
- Annual tax amount: $1,942
- Date on market: 10/21/2026
Estimated market value
Not available
Estimated sales range
Not available
Not available
Price history
| Date | Event | Price |
|---|---|---|
| 11/5/2026 | Price change | $239,900-9.4% |
Source:  WPMLS #1780189 Report a problem | ||
| 10/21/2026 | Listed for sale | $264,900 |
Source: WPMLS #1780189 Report a problem | ||
Public tax history
| Year | Property taxes | Tax assessment |
|---|---|---|
| 2025 | $1,842 +3.5% | $13,510 |
| 2024 | $1,779 +10.8% | $13,510 |
| 2023 | $1,606 +1.8% | $13,510 +1.8% |
| 2022 | $1,577 -3.5% | $13,270 -4.3% |
| 2021 | $1,634 +2.5% | $13,870 |
| 2020 | $1,594 | $13,870 |
| 2019 | $1,594 +4.4% | $13,870 |
| 2018 | $1,528 +2.2% | $13,870 |
| 2017 | $1,494 +4.1% | $13,870 |
| 2016 | $1,435 | $13,870 |
| 2015 | $1,435 +1.8% | $13,870 |
| 2014 | $1,410 +0.6% | $13,870 |
| 2013 | $1,401 +0.4% | $13,870 |
| 2012 | $1,394 | $13,870 |
| 2011 | $1,394 | $13,870 |
| 2010 | $1,394 +1.9% | $13,870 |
| 2009 | $1,369 | $13,870 |
| 2008 | $1,369 | $13,870 |
| 2007 | $1,369 +1.1% | $13,870 |
| 2006 | $1,354 +4% | $13,870 |
| 2005 | $1,302 +7.1% | $13,870 |
| 2004 | $1,215 +9.4% | $13,870 |
| 2003 | $1,110 | $13,870 |
| 2002 | $1,110 +7.4% | $13,870 |
| 2000 | $1,034 | $13,870 |
Find assessor info on the county website
Monthly payment
Est. payment
Payment breakdown
Explore the cost of this home by adjusting the details. Changes won't be saved.Climate risks
Neighborhood: 15642
Nearby schools
Schools provided by the listing agent
- District: Norwin
Source: WPMLS. This data may not be complete. We recommend contacting the local school district to confirm school assignments for this home.
- $245,000-- bd-- ba-- sqft230 Old Jacks Run Rd, North Huntingdon, PA 15642Off Market
- $386,600-- bd-- ba2.1k sqft300 Old Jacks Run Rd, North Huntingdon, PA 15642Off Market
- $230,8003 bd1 ba-- sqft14370 Terrace Dr, North Huntingdon, PA 15642Off Market
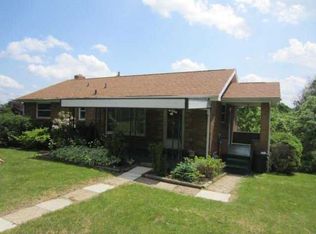
- $229,100-- bd-- ba-- sqft210 Old Jacks Run Rd, North Huntingdon, PA 15642Off Market
Similar homes
- $274,9003 bd2 ba-- sqft110 Sunrise Dr, Irwin, PA 15642For Sale
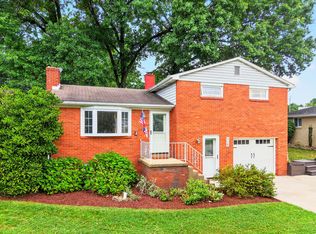 MLS ID #1773242, Tara Kite. WPMLS
- $220,0003 bd2 ba1.2k sqft162 Stephens Ln, Verona, PA 15147For Sale
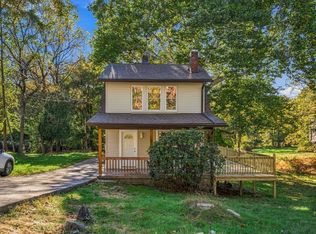 MLS ID #1780665, Reena Blumberger. WPMLS
- $189,9004 bd2 ba1.4k sqft560 Mortimer Ave, Turtle Creek, PA 15145For Sale
 MLS ID #1781686, Amanda Bodkin. WPMLS
- $275,0004 bd3 ba1.6k sqft1641 Critchfield Dr, Bridgeville, PA 15017For Sale
 MLS ID #1782068, Jim Dolanch. WPMLS
