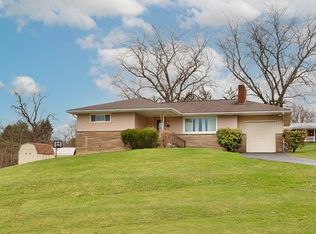
Welcome to this well-maintained 3-bedroom, 2-full-bath home located in the Sunrise Plan of Penn Township and the Penn-Trafford School District. Beautiful hardwood floors complement the bright and inviting living spaces. The updated eat-in kitchen offers abundant cabinetry, stainless steel appliances, and plenty of room for casual dining. A spacious family room with fireplace provides additional living and entertaining space. Step outside to enjoy the covered rear patio, additional brick patio, and large backyard shaded by mature trees. A storage shed offers added convenience for lawn and gardening equipment. With comfortable indoor spaces and plenty of room to enjoy the outdoors, this home is ready to welcome its next owner.
For sale
Price cut: $15K (10/9)
$274,900
110 Sunrise Dr, Irwin, PA 15642
3beds
--sqft
Single Family Residence
Built in 1969
10,759 Square Feet Lot
$-- Zestimate®
$--/sqft
$-- HOA
What's special
Storage shedComfortable indoor spacesAdditional brick patioAbundant cabinetryBeautiful hardwood floorsUpdated eat-in kitchenCovered rear patio
- 72 days
- 764
- 54
Zillow last checked:
Listing updated:
Listed by:
Tara Kite 412-751-2200,
HOWARD HANNA WILSON BAUM REAL ESTATE 412-751-2200
Source: WPMLS,MLS#: 1773242 Originating MLS: West Penn Multi-List
Facts & features
Interior
Bedrooms & bathrooms
- Bedrooms: 3
- Bathrooms: 2
- Full bathrooms: 2
Heating
- Forced Air, Gas
Cooling
- Central Air
Appliances
- Included: Some Electric Appliances, Convection Oven, Dryer, Dishwasher, Microwave, Refrigerator, Stove, Washer
Features
- Flooring: Hardwood, Vinyl
- Number of fireplaces: 1
Video & virtual tour
Property
Parking
- Parking features: Built In
- Has attached garage: Yes
Features
- Levels: Multi/Split
- Stories: 2
- Pool features: None
Lot
- Size: 10,759 Square Feet
- Dimensions: 70 x 154
Details
- Parcel number: 5508140099
Construction
Type & style
- Home type: SingleFamily
- Architectural style: Multi-Level
- Property subtype: Single Family Residence
Materials
- Roof: Asphalt
Condition
- Resale
- Year built: 1969
Utilities & green energy
- Sewer: Public Sewer
- Water: Public
Community & HOA
Community
- Subdivision: SUNRISE ESTATES PLAN NO 1
Location
- Region: Irwin
Financial & listing details
- Tax assessed value: $18,940
- Annual tax amount: $2,669
- Date on market: 9/5/2026
Estimated market value
Not available
Estimated sales range
Not available
Not available
Price history
| Date | Event | Price |
|---|---|---|
| 10/9/2026 | Price change | $274,900-5.2% |
Source:  WPMLS #1773242 Report a problem | ||
| 9/20/2026 | Price change | $289,900-3.3% |
Source: WPMLS #1773242 Report a problem | ||
| 9/5/2026 | Listed for sale | $299,900 |
Source: WPMLS #1773242 Report a problem | ||
Public tax history
| Year | Property taxes | Tax assessment |
|---|---|---|
| 2025 | $2,669 +2.9% | $18,940 |
| 2024 | $2,593 +6.2% | $18,940 |
| 2023 | $2,442 | $18,940 |
| 2022 | $2,442 +2% | $18,940 |
| 2021 | $2,395 +1.2% | $18,940 |
| 2020 | $2,366 | $18,940 |
| 2019 | $2,366 +5% | $18,940 |
| 2018 | $2,253 +2.6% | $18,940 |
| 2017 | $2,196 +3% | $18,940 |
| 2016 | $2,132 | $18,940 |
| 2015 | $2,132 +1.8% | $18,940 |
| 2014 | $2,094 | $18,940 |
| 2013 | $2,094 +2.4% | $18,940 |
| 2012 | $2,044 | $18,940 |
| 2011 | $2,044 | $18,940 |
| 2010 | $2,044 +1.9% | $18,940 |
| 2009 | $2,007 | $18,940 |
| 2008 | $2,007 | $18,940 |
| 2007 | $2,007 | $18,940 |
| 2006 | $2,007 +3.2% | $18,940 |
| 2005 | $1,945 +12% | $18,940 |
| 2004 | $1,737 +12.2% | $18,940 |
| 2003 | $1,547 +2.5% | $18,940 |
| 2002 | $1,509 +3.9% | $18,940 |
| 2000 | $1,453 | $18,940 |
Find assessor info on the county website
Monthly payment
Est. payment
Payment breakdown
Explore the cost of this home by adjusting the details. Changes won't be saved.Climate risks
Neighborhood: 15642
Nearby schools
Schools provided by the listing agent
- District: Penn-Trafford
Source: WPMLS. This data may not be complete. We recommend contacting the local school district to confirm school assignments for this home.

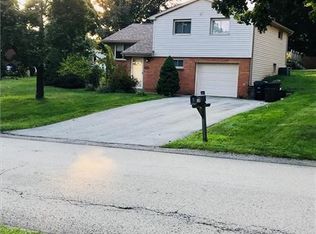
Similar homes
- $239,9003 bd2 ba-- sqft250 Old Jacks Run Rd, North Huntingdon, PA 15642For Sale
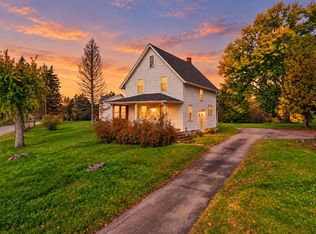 MLS ID #1780189, Luann Fraicola. WPMLS
- $305,0003 bd2 ba1.5k sqft3476 Greensburg Rd, Murrysville, PA 15668For Sale
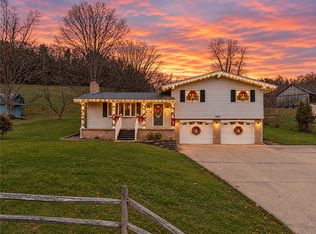 MLS ID #1783237, Laurel Tokarczyk. WPMLS
- $379,9004 bd2 ba-- sqft909 Our Way, Irwin, PA 15642For Sale
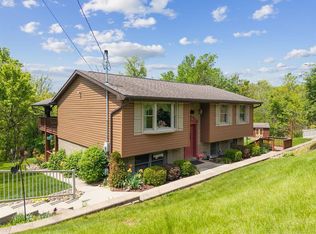 MLS ID #1780211, Jennifer Mascaro. WPMLS
- $249,9003 bd2 ba-- sqft1 Westwood Dr, Jeannette, PA 15644For Sale
 MLS ID #1776084, Andrew Dellavecchia. WPMLS
