Well-built ranch home situated on a half-acre lot, featuring both an attached garage and an integral lower-level garage. This home offers 3 bedrooms and 2 full bathrooms, along with beautiful hardwood flooring throughout. The spacious living room is filled with natural light and showcases original cove crown molding, adding timeless character. A formal dining room is conveniently located just off the eat-in kitchen, which features solid wood cabinetry, a new gas cooktop, and a wall oven. From the kitchen, step out to the rear patio and expansive backyard, complete with additional off-street parking. The finished lower level is much larger than expected, offering a versatile game room with space for a TV area, pool table, and a full bathroom—perfect for entertaining or relaxing. The integral garage includes bonus space with a dedicated laundry area and a built-in workbench, making it ideal for contractors, hobbyists, or anyone in the trades.
For sale
Price cut: $10K (7/10)
$264,900
1 Westwood Dr, Jeannette, PA 15644
3beds
--sqft
:
Get pre-qualified$1,695/mo
Single Family Residence
Built in 1955
0.53 Acres Lot
$263,800 Zestimate®
$--/sqft
$-- HOA
What's special
Expansive backyardAttached garageAdditional off-street parkingEat-in kitchenHalf-acre lotIntegral lower-level garageRear patio
- 143 days |
- 661 |
- 29 |
Zillow last checked:
Listing updated:
Listed by:
Andrew Dellavecchia 724-933-6300,
RE/MAX SELECT REALTY 724-933-6300
Source: WPMLS,MLS#: 1744363 Originating MLS: West Penn Multi-List
Originating MLS: West Penn Multi-ListFacts & features
Interior
Bedrooms & bathrooms
- Bedrooms: 3
- Bathrooms: 2
- Full bathrooms: 2
Primary bedroom
- Level: Main
- Dimensions: 13x13
Bedroom 2
- Level: Main
- Dimensions: 13x12
Bedroom 3
- Level: Main
- Dimensions: 13x9
Bonus room
- Level: Lower
- Dimensions: 9x8
Dining room
- Level: Main
- Dimensions: 12x10
Game room
- Level: Lower
- Dimensions: 25x20
Kitchen
- Level: Main
- Dimensions: 12x11
Laundry
- Level: Lower
Living room
- Level: Main
- Dimensions: 20x13
Heating
- Forced Air, Gas
Cooling
- Central Air
Appliances
- Included: Some Electric Appliances, Some Gas Appliances, Cooktop, Dryer, Refrigerator, Stove, Washer
Features
- Flooring: Hardwood, Vinyl, Carpet
- Basement: Finished,Walk-Out Access
- Number of fireplaces: 1
- Fireplace features: Log Lighter, Family/Living/Great Room
Video & virtual tour
Property
Parking
- Total spaces: 2
- Parking features: Attached, Garage, Garage Door Opener
- Has attached garage: Yes
Features
- Levels: One
- Stories: 1
- Pool features: None
Lot
- Size: 0.53 Acres
- Dimensions: 0.5276
Details
- Parcel number: 5013110017
Construction
Type & style
- Home type: SingleFamily
- Architectural style: Colonial,Ranch
- Property subtype: Single Family Residence
Materials
- Brick
- Roof: Asphalt
Condition
- Resale
- Year built: 1955
Details
- Warranty included: Yes
Utilities & green energy
- Sewer: Public Sewer
- Water: Public
Community & HOA
Location
- Region: Jeannette
Financial & listing details
- Tax assessed value: $27,690
- Annual tax amount: $3,588
- Date on market: 3/19/2026
Estimated market value
$263,800
$251,000 - $277,000
$1,759/mo
Price history
| Date | Event | Price |
|---|---|---|
| 7/10/2026 | Price change | $264,900-3.6% |
Source:  WPMLS #1744363 Report a problem WPMLS #1744363 Report a problem | ||
| 6/12/2026 | Listed for sale | $274,900 |
Source: WPMLS #1744363 Report a problem | ||
| 5/28/2026 | Contingent | $274,900 |
Source: WPMLS #1744363 Report a problem | ||
| 3/19/2026 | Listed for sale | $274,900+192.4% |
Source: WPMLS #1744363 Report a problem | ||
| 11/6/2002 | Sold | $94,000 |
Source: Public Record Report a problem | ||
Public tax history
| Year | Property taxes | Tax assessment |
|---|---|---|
| 2024 | $3,385 +10.9% | $27,690 |
| 2023 | $3,053 +2.1% | $27,690 |
| 2022 | $2,989 | $27,690 |
| 2021 | $2,989 +0.5% | $27,690 |
| 2020 | $2,975 | $27,690 |
| 2019 | $2,975 +1.2% | $27,690 |
| 2018 | $2,941 +2.4% | $27,690 |
| 2017 | $2,872 +5.2% | $27,690 |
| 2016 | $2,731 | $27,690 |
| 2015 | $2,731 +1.5% | $27,690 |
| 2014 | $2,689 +1.6% | $27,690 |
| 2013 | $2,647 +1.6% | $27,690 |
| 2012 | $2,607 | $27,690 |
| 2011 | $2,607 | $27,690 |
| 2010 | $2,607 | $27,690 |
| 2009 | $2,607 | $27,690 |
| 2008 | $2,607 +1.8% | $27,690 |
| 2007 | $2,560 +1.4% | $27,690 |
| 2006 | $2,525 +0.7% | $27,690 |
| 2005 | $2,508 +8.3% | $27,690 |
| 2004 | $2,316 +12.1% | $27,690 |
| 2003 | $2,067 +5.6% | $27,690 |
| 2002 | $1,957 +5.5% | $27,690 |
| 2000 | $1,855 | $27,690 |
Find assessor info on the county website
Monthly payment
Est. payment
Payment breakdown
Explore the cost of this home by adjusting the details. Changes won't be saved.Climate risks
Neighborhood: 15644
Nearby schools
GreatSchools rating
- 6/10West Hempfield El SchoolGrades: PK-5Distance: 2.4 mi
- 6/10West Hempfield Middle SchoolGrades: 6-8Distance: 2.4 mi
- 7/10Hempfield Area Senior High SchoolGrades: 10-12Distance: 2.6 mi
Schools provided by the listing agent
- District: Hempfield Area
Source: WPMLS. This data may not be complete. We recommend contacting the local school district to confirm school assignments for this home.
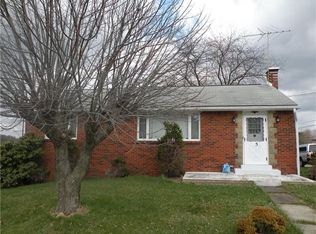
- $148,9003 bd1 ba-- sqft5 Westwood Dr, Jeannette, PA 15644Off Market
- $9,070-- bd-- ba1.4k sqft13 Magee Dr, Jeannette, PA 15644Off Market
- $---- bd-- ba-- sqft6684 State Route 30, Jeannette, PA 15644Off Market
- $---- bd-- ba-- sqft17 Magee Dr, Jeannette, PA 15644Off Market
- $200,4003 bd1 ba-- sqft7 Westwood Dr, Jeannette, PA 15644Off Market
- $166,600-- bd-- ba-- sqft6 Westwood Dr, Jeannette, PA 15644Off Market
- $158,500-- bd-- ba-- sqft21 Magee Dr, Jeannette, PA 15644Off Market
- $197,0003 bd1 ba1k sqft24 Magee Dr, Jeannette, PA 15644Sold
A local agent can set up tours, give advice and negotiate with sellers.
A local lender can help you make sure your offer is ready when you are.
Similar homes
- $266,9003 bd2 ba1.1k sqft10547 Melrose Dr, North Huntingdon, PA 15642For Sale
 MLS ID #1768829, Maria Pellis. WPMLS
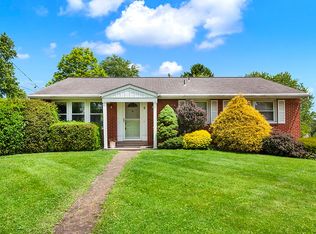
 - $264,9003 bd2 ba1.3k sqft5 Shawnee Dr, Greensburg, PA 15601For Sale
 MLS ID #1757845, Thomas Althoff. WPMLS
 - $285,0003 bd3 ba-- sqft89 Beechwood Dr, Greensburg, PA 15601For Sale
 MLS ID #1768776, Randy Falkosky. WPMLS
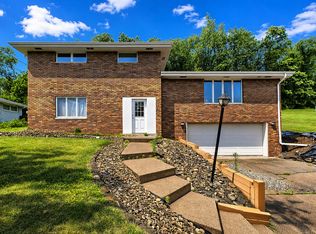
 - $245,0003 bd3 ba-- sqft177 S Thompson Ln, Irwin, PA 15642For Sale
 MLS ID #1762639, Robert Altimore. WPMLS
 - $228,0003 bd2 ba1.1k sqft108 Fairview St, Delmont, PA 15626For SaleMLS ID #1768373, Genevieve Weiss. WPMLS
- $290,0003 bd2 ba-- sqft765 Robbins Station Rd, Irwin, PA 15642For SaleMLS ID #1757759, Adam Slivka. WPMLS
- $250,0003 bd1 ba1.1k sqft888 Bovard Luxor Rd, Greensburg, PA 15601For SaleMLS ID #1764301, Carolyn Domasky. WPMLS
- $265,0003 bd2 ba1.1k sqft867 Garlow Blvd, Pittsburgh, PA 15239For SaleMLS ID #1768285, Diana Adams. WPMLS
- $255,0005 bd2 ba1.7k sqft978 Garden City Dr, Monroeville, PA 15146For SaleMLS ID #1768360, Francie Jacob. WPMLS
- $229,9002 bd2 ba-- sqft138 Terrace Ct, Trafford, PA 15085For SaleMLS ID #1767888, Rosemarie Stashko. WPMLS
- $260,0003 bd2 ba1.2k sqft223 E Patty Ln, Monroeville, PA 15146For SaleMLS ID #1757860, Dana Wood. WPMLS
- $275,0004 bd3 ba-- sqft605 Short St, Greensburg, PA 15601For SaleMLS ID #1743702, Nicolas Faieta. WPMLS
- $134,9004 bd3 ba2.5k sqft205 N 3rd St, Jeannette, PA 15644For SaleMLS ID #1761281, Caitlin Kavulick. WPMLS
- $255,0003 bd3 ba-- sqft128 Odinwood Ct, Greensburg, PA 15601For SaleMLS ID #1768214, Susan Sharp. WPMLS
- $229,6003 bd2 ba-- sqft1522 Oak St, Greensburg, PA 15601For SaleMLS ID #1766575, Patricia Livengood. WPMLS
- $299,9003 bd2 ba-- sqft1998 Bernice Dr, North Huntingdon, PA 15642For SaleMLS ID #1763119, Trisha Yates. WPMLS
- $232,9003 bd2 ba-- sqft14001 Michael Dr, North Huntingdon, PA 15642For SaleMLS ID #1761699, Emily Reitz. WPMLS
- $300,0003 bd2 ba1.8k sqft324 Fenfield Dr, Latrobe, PA 15650For SaleMLS ID #1752993, Adam Slivka. WPMLS
- $349,9003 bd3 ba-- sqft112 Friendship Ln, Greensburg, PA 15601For SaleMLS ID #1764424, Carolyn Domasky. WPMLS
- $275,0003 bd3 ba1.6k sqft214 Maurice Ct, Pittsburgh, PA 15235For SaleMLS ID #1767771, Marilyn Merenstein. WPMLS
