Welcome to 205 N 3rd Street! This spacious 4-bedroom, 2.5-bath home offers plenty of room to spread out with a flexible floor plan and multiple living areas throughout.
The main level features a generously sized living room with a cozy fireplace, a formal dining room, an eat-in kitchen, and a convenient half bath with first-floor laundry. Upstairs, you'll find three bedrooms and a full bath, providing comfortable living space for family and guests.
One of the home's standout features is the finished lower level, which includes a full bathroom, multiple finished rooms, and its own private entrance. This separate living area offers endless possibilities for multi-generational living, a guest suite, home office, recreation space, or private retreat while maintaining separation from the main living area.
Beautifully updated bathrooms, a newer hot water tank, and abundant living space throughout add to the home's appeal. Conveniently located near local amenities, shopping, dining, and major roadways, this home combines character, functionality, and flexibility.
Don't miss the opportunity to see all that 205 N 3rd Street has to offer—schedule your private showing today!
Contingent
Price cut: $4.9K (8/12)
$130,000
205 N 3rd St, Jeannette, PA 15644
4beds
2,500sqft
Single Family Residence
Built in ----
2,003 Square Feet Lot
$-- Zestimate®
$52/sqft
$-- HOA
What's special
Cozy fireplaceFlexible floor planEat-in kitchenBeautifully updated bathroomsAbundant living space throughoutFormal dining room
- 115 days
- 52
- 0
Zillow last checked:
Listing updated:
Listed by:
Caitlin Kavulick 724-832-2300,
HOWARD HANNA REAL ESTATE SERVICES 724-832-2300
Source: WPMLS,MLS#: 1761281 Originating MLS: West Penn Multi-List
Originating MLS: West Penn Multi-ListFacts & features
Interior
Bedrooms & bathrooms
- Bedrooms: 4
- Bathrooms: 3
- Full bathrooms: 2
- 1/2 bathrooms: 1
Heating
- Gas
Cooling
- Wall Unit(s), Wall/Window Unit(s)
Appliances
- Included: Some Electric Appliances, Dryer, Dishwasher, Microwave, Refrigerator, Stove, Washer
Features
- Window Treatments
- Flooring: Vinyl
- Windows: Window Treatments
- Basement: Finished,Walk-Out Access
- Number of fireplaces: 1
Interior area
- Total structure area: 2,500
- Total interior livable area: 2,500 sqft
Property
Parking
- Total spaces: 2
- Parking features: On Street
- Has uncovered spaces: Yes
Features
- Levels: Two
- Stories: 2
- Pool features: None
Lot
- Size: 2,003 Square Feet
- Dimensions: 40 x 50.5
Details
- Parcel number: 1402090138
Construction
Type & style
- Home type: SingleFamily
- Architectural style: Two Story
- Property subtype: Single Family Residence
Materials
- Frame
- Roof: Asphalt
Condition
- Resale
Utilities & green energy
- Sewer: Public Sewer
- Water: Public
Community & HOA
Community
- Features: Public Transportation
Location
- Region: Jeannette
Financial & listing details
- Price per square foot: $52/sqft
- Tax assessed value: $3,020
- Annual tax amount: $835
- Date on market: 6/23/2026
Estimated market value
Not available
Estimated sales range
Not available
Not available
Price history
| Date | Event | Price |
|---|---|---|
| 8/23/2026 | Contingent | $130,000$52/sqft |
Source:  WPMLS #1761281 Report a problem WPMLS #1761281 Report a problem | ||
| 8/12/2026 | Price change | $130,000-3.6%$52/sqft |
Source: WPMLS #1761281 Report a problem | ||
| 7/31/2026 | Listed for sale | $134,900$54/sqft |
Source: WPMLS #1761281 Report a problem | ||
| 7/25/2026 | Contingent | $134,900$54/sqft |
Source: WPMLS #1761281 Report a problem | ||
| 6/23/2026 | Listed for sale | $134,900+662.1%$54/sqft |
Source: WPMLS #1761281 Report a problem | ||
| 7/29/2021 | Sold | $17,700$7/sqft |
Source: WPMLS #1505856 Report a problem | ||
| 7/9/2021 | Pending sale | $17,700$7/sqft |
Source:  RE/MAX International #1505856 Report a problem RE/MAX International #1505856 Report a problem | ||
| 7/9/2021 | Contingent | $17,700$7/sqft |
Source: WPMLS #1505856 Report a problem | ||
| 6/14/2021 | Listed for sale | $17,700-23%$7/sqft |
Source: WPMLS #1505856 Report a problem | ||
| 8/21/2008 | Sold | $23,000$9/sqft |
Source: Public Record Report a problem | ||
Public tax history
| Year | Property taxes | Tax assessment |
|---|---|---|
| 2025 | $465 +0.7% | $3,020 |
| 2024 | $462 +4.8% | $3,020 |
| 2023 | $441 | $3,020 |
| 2022 | $441 +0.7% | $3,020 |
| 2021 | $438 +1.8% | $3,020 |
| 2020 | $431 | $3,020 |
| 2019 | $431 +1.4% | $3,020 |
| 2018 | $425 +0.7% | $3,020 |
| 2017 | $422 +2.4% | $3,020 |
| 2016 | $412 | $3,020 |
| 2015 | $412 | $3,020 |
| 2014 | $412 | $3,020 |
| 2013 | $412 +0.7% | $3,020 |
| 2012 | $409 | $3,020 |
| 2011 | $409 +1.3% | $3,020 |
| 2010 | $404 +1.1% | $3,020 |
| 2009 | $399 -0.4% | $3,020 |
| 2008 | $401 +3.7% | $3,020 |
| 2007 | $386 +1.2% | $3,020 |
| 2006 | $382 +0.8% | $3,020 |
| 2005 | $379 +13.7% | $3,020 |
| 2004 | $333 +7.8% | $3,020 |
| 2003 | $309 +5.7% | $3,020 |
| 2002 | $292 +3.8% | $3,020 |
| 2000 | $282 | $3,020 |
Find assessor info on the county website
Monthly payment
Est. payment
Payment breakdown
Explore the cost of this home by adjusting the details. Changes won't be saved.Climate risks
Neighborhood: 15644
Nearby schools
Schools provided by the listing agent
- District: Jeannette City
Source: WPMLS. This data may not be complete. We recommend contacting the local school district to confirm school assignments for this home.

Similar homes
- $154,9005 bd3 ba2.4k sqft602-604 Gaskill Ave, Jeannette, PA 15644For Sale
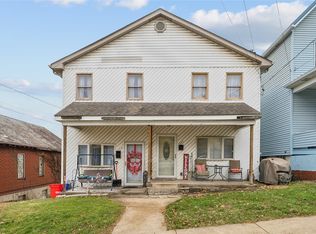 MLS ID #1737044, Lee Marsalko. WPMLS
 - $130,0004 bd2 ba1.6k sqft512 Sidney St, Greensburg, PA 15601For Sale
 MLS ID #1751566, Jordan Gropp. WPMLS
 - $129,9004 bd2 ba2k sqft2614 Jenny Lind St, McKeesport, PA 15132For Sale
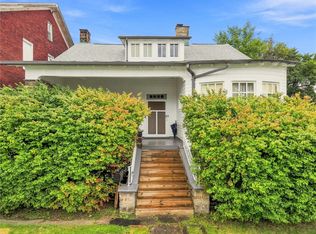 MLS ID #1774589, Steve Gregory. WPMLS
 - $138,0004 bd1 ba2.3k sqft385 2nd St, Pitcairn, PA 15140For Sale
 MLS ID #1767384, Darleen Mrdjenovich. WPMLS
