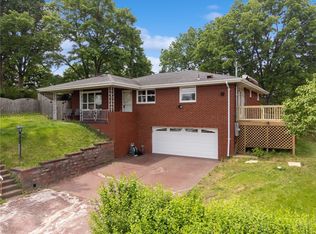
Welcome home to this beautifully maintained 3-bedroom 1.5-bath ranch nestled in a quiet, established neighborhood. The main floor features brand-new carpeting, with pristine hardwood floors underneath, offering timeless beauty. Large windows throughout fill the home with an abundance of natural light, including an oversized window in the basement, creating a bright and inviting lower-level living space. The lower level also included a convenient half bath and a walk-out door providing easy access to the private, flat backyard. With plenty of storage and versatile living space, this home is perfect for a variety of lifestyles. Enjoy relaxing or entertaining on the covered side porch overlooking the peaceful backyard. Additional features include a paved driveway with a rear-entry one-car integral garage. This well cared for home is move-in ready and waiting for its next owners.
For sale
Price cut: $2K (7/28)
$232,900
14001 Michael Dr, North Huntingdon, PA 15642
3beds
--sqft
:
Get pre-qualified$1,522/mo
Single Family Residence
Built in 1957
0.3 Acres Lot
$229,900 Zestimate®
$--/sqft
$-- HOA
What's special
Rear-entry one-car integral garagePrivate flat backyardAbundance of natural lightPaved drivewayLarge windows throughoutPristine hardwood floors underneathBrand-new carpeting
- 37 days |
- 1,671 |
- 48 |
Likely to sell faster than
Zillow last checked:
Listing updated:
Listed by:
Emily Reitz 724-238-3663,
LOYALHANNA REALTY, LLC 724-238-3663
Source: WPMLS,MLS#: 1761699 Originating MLS: West Penn Multi-List
Originating MLS: West Penn Multi-ListFacts & features
Interior
Bedrooms & bathrooms
- Bedrooms: 3
- Bathrooms: 2
- Full bathrooms: 1
- 1/2 bathrooms: 1
Heating
- Forced Air, Gas
Cooling
- Central Air
Appliances
- Included: Some Electric Appliances, Dryer, Microwave, Refrigerator, Stove, Washer
Features
- Window Treatments
- Flooring: Carpet, Hardwood
- Windows: Window Treatments
- Basement: Finished,Walk-Out Access
Property
Parking
- Total spaces: 1
- Parking features: Built In, Garage Door Opener
- Has attached garage: Yes
Features
- Levels: One
- Stories: 1
- Pool features: None
Lot
- Size: 0.3 Acres
- Dimensions: 70 x 187
Details
- Parcel number: 5403140183
Construction
Type & style
- Home type: SingleFamily
- Architectural style: Contemporary,Ranch
- Property subtype: Single Family Residence
Materials
- Brick
- Roof: Asphalt
Condition
- Resale
- Year built: 1957
Utilities & green energy
- Sewer: Public Sewer
- Water: Public
Community & HOA
Community
- Subdivision: Overholt Plan
Location
- Region: North Huntingdon
Financial & listing details
- Tax assessed value: $21,510
- Annual tax amount: $3,008
- Date on market: 6/25/2026
Estimated market value
$229,900
$218,000 - $241,000
$1,641/mo
Price history
| Date | Event | Price |
|---|---|---|
| 7/28/2026 | Price change | $232,900-0.9% |
Source:  WPMLS #1761699 Report a problem WPMLS #1761699 Report a problem | ||
| 7/1/2026 | Price change | $234,900-2.1% |
Source: WPMLS #1761699 Report a problem | ||
| 6/25/2026 | Listed for sale | $239,900+23% |
Source: WPMLS #1761699 Report a problem | ||
| 3/18/2026 | Listing removed | $1,800 |
Source: Zillow Rentals Report a problem | ||
| 10/27/2025 | Listed for rent | $1,800 |
Source: Zillow Rentals Report a problem | ||
| 10/4/2024 | Sold | $195,000+2.7% |
Source: WPMLS #1659580 Report a problem | ||
| 7/12/2024 | Contingent | $189,900 |
Source: WPMLS #1659580 Report a problem | ||
| 7/5/2024 | Listed for sale | $189,900 |
Source: WPMLS #1659580 Report a problem | ||
| 6/24/2024 | Contingent | $189,900 |
Source: WPMLS #1659580 Report a problem | ||
| 6/22/2024 | Listed for sale | $189,900 |
Source: WPMLS #1659580 Report a problem | ||
Public tax history
| Year | Property taxes | Tax assessment |
|---|---|---|
| 2024 | $2,832 +10.8% | $21,510 |
| 2023 | $2,556 | $21,510 |
| 2022 | $2,556 +0.8% | $21,510 |
| 2021 | $2,535 +2.5% | $21,510 |
| 2020 | $2,472 | $21,510 |
| 2019 | $2,472 +4.4% | $21,510 |
| 2018 | $2,369 +2.2% | $21,510 |
| 2017 | $2,317 +4.1% | $21,510 |
| 2016 | $2,226 | $21,510 |
| 2015 | $2,226 +1.8% | $21,510 |
| 2014 | $2,186 +0.6% | $21,510 |
| 2013 | $2,172 +0.4% | $21,510 |
| 2012 | $2,163 | $21,510 |
| 2011 | $2,163 | $21,510 |
| 2010 | $2,163 +1.9% | $21,510 |
| 2009 | $2,123 | $21,510 |
| 2008 | $2,123 +0% | $21,510 |
| 2007 | $2,123 +1.1% | $21,510 |
| 2006 | $2,099 +4% | $21,510 |
| 2005 | $2,018 +7.1% | $21,510 |
| 2004 | $1,884 +9.4% | $21,510 |
| 2003 | $1,722 | $21,510 |
| 2002 | $1,722 +7.4% | $21,510 |
| 2000 | $1,603 | $21,510 |
Find assessor info on the county website
Monthly payment
Est. payment
Payment breakdown
Explore the cost of this home by adjusting the details. Changes won't be saved.Climate risks
Neighborhood: 15642
Nearby schools
GreatSchools rating
- 9/10Stewartsville El SchoolGrades: K-4Distance: 0.1 mi
- 7/10Norwin Middle SchoolGrades: 7-8Distance: 2.8 mi
- 9/10Norwin Senior High SchoolGrades: 9-12Distance: 2.7 mi
Schools provided by the listing agent
- District: Norwin
Source: WPMLS. This data may not be complete. We recommend contacting the local school district to confirm school assignments for this home.
- $232,700-- bd-- ba-- sqft14023 Michael Dr, Irwin, PA 15642Off Market
- $225,900-- bd-- ba1k sqft13971 Michael Dr, North Huntingdon, PA 15642Off Market
- $261,200-- bd-- ba-- sqft14041 Michael Dr, North Huntingdon, PA 15642Off Market
- $3,360-- bd-- ba-- sqftMichael Dr, Irwin, PA 15642Off Market
- $284,3003 bd2 ba1.4k sqft231 Henry Dr, North Huntingdon, PA 15642Off Market
- $255,000-- bd-- ba-- sqft220 Carpenter Ln, North Huntingdon, PA 15642Off Market
- $227,400-- bd-- ba-- sqft200 Carpenter Ln, Irwin, PA 15642Off Market
- $250,500-- bd-- ba-- sqft232 Henry Dr, North Huntingdon, PA 15642Off Market
A local agent can set up tours, give advice and negotiate with sellers.
A local lender can help you make sure your offer is ready when you are.
Similar homes
- $265,0003 bd3 ba-- sqft30 Clay Pike, Irwin, PA 15642For Sale
 MLS ID #1759474, Tricia Hoffman. WPMLS
 - $279,9003 bd2 ba-- sqft629 Sandy Hill, Penn Twp, PA 15642For Sale
 MLS ID #1761674, Matthew Shanty. eXp Realty
 - $224,9003 bd2 ba1.2k sqft434 Regency Dr, Pittsburgh, PA 15239For Sale
 MLS ID #1766196, Richard Abbott. WPMLS
 - $215,0003 bd2 ba-- sqft148 Idlewood Rd, Pittsburgh, PA 15235For Sale
 MLS ID #1767211, Pamela Potts. WPMLS
 - $244,5003 bd3 ba973 sqft561 Anderson Ave, Pittsburgh, PA 15239For SaleMLS ID #1767377, Mary Morrow. WPMLS
- $230,0003 bd2 ba-- sqft333 Ridge Ave, Monessen, PA 15062For SaleMLS ID #1767253, Sandra Gavala. WPMLS
- $209,9003 bd1 ba1.3k sqft642 Pikeview Dr, Pittsburgh, PA 15239For SaleMLS ID #1766995, Aida Agovic-Corna. WPMLS
- $250,0003 bd2 ba970 sqft1315 Robbins St, Pittsburgh, PA 15236For SaleMLS ID #1766724, Scott Harding. WPMLS
- $246,0003 bd2 ba1.5k sqft236 Hazel Rd, Pittsburgh, PA 15235For SaleMLS ID #1765868, Carolyn Gould. WPMLS
- $210,0003 bd2 ba1.4k sqft1038 Ardmore Manor Dr, Pittsburgh, PA 15221For SaleMLS ID #1765950, Jerome Yoders. WPMLS
- $247,5003 bd2 ba-- sqft142 Helena St, West Mifflin, PA 15122For SaleMLS ID #1764263, Denise Ardisson. WPMLS
- $250,0004 bd3 ba-- sqft152 Mount Vernon Dr, McKeesport, PA 15135For SaleMLS ID #1760594, Denina Robinson. WPMLS
- $224,9003 bd3 ba1.3k sqft349 Crescent Gardens Dr, Pittsburgh, PA 15235For SaleMLS ID #1766161, Lisa Giacchino. WPMLS
- $223,0003 bd2 ba1.6k sqft2000 School St, Clairton, PA 15025For SaleMLS ID #1753459, Dana Evans. WPMLS
- $239,9003 bd2 ba1.2k sqft577 Arbor Ln, Pittsburgh, PA 15236For SaleMLS ID #1762915, Mark Ratti. WPMLS
- $229,9003 bd2 ba975 sqft1654 Hollyrood Rd, Pittsburgh, PA 15227For SaleMLS ID #1762057, Roberta Mikita. WPMLS
- $135,0003 bd1 ba-- sqft1280 Armstrong St N, Irwin, PA 15642For SaleMLS ID #1729556, Adam Slivka. WPMLS
- $229,9003 bd1 ba1k sqft3818 Grant St, South Park, PA 15129For SaleMLS ID #1766638, Tyler Herget. WPMLS
- $199,9003 bd2 ba925 sqft218 Skyport Rd, West Mifflin, PA 15122For SaleMLS ID #1766071, Rich Vargo. WPMLS
- $239,9003 bd2 ba935 sqft5185 Caste Dr, Pittsburgh, PA 15236For SaleMLS ID #1761691, Devon Lauer. WPMLS
