Welcome to 112 Friendship Lane, an oversized split-entry home situated on just under an acre in the peaceful countryside of Hempfield Township. Offering larger-than-average room sizes throughout, this home provides plenty of living space both inside and out. The main level features a spacious living room, formal dining room, and an eat-in kitchen with wood cabinetry and solid surface countertops. Down the hall are two secondary bedrooms, a full hall bath, and a primary suite complete with dual closets and its own private bathroom. The lower level offers a generous family room with a fireplace and walkout access to the backyard, plus an additional finished room that could serve as a home office, playroom, workout space, or potential fourth bedroom. A laundry room with half bath is conveniently located just off the attached two-car garage. The current owners have already completed many of the cosmetic updates by removing dated wallpaper, applying fresh neutral paint throughout, and updating the home with GFCI outlets. With updated flooring, this home can easily be transformed to match your personal style. Outside, enjoy a freshly sealed driveway with a basketball hoop, a quiet backyard with room to garden or entertain, and the privacy of nearly an acre in Hempfield Township. Additional features include: HVAC with Heat Pump 2019/New Electric Entrance/Roof Less than 10 Years Old/TONS of Storage/New Wooden Deck
For sale
$349,900
112 Friendship Ln, Greensburg, PA 15601
3beds
--sqft
Single Family Residence
Built in 1974
0.89 Acres Lot
$343,500 Zestimate®
$--/sqft
$-- HOA
What's special
Attached two-car garageAdditional finished roomLarger-than-average room sizesNew wooden deckOversized split-entry homeFormal dining room
- 25 days
- 694
- 20
Likely to sell faster than
Zillow last checked:
Listing updated:
Listed by:
Carolyn Domasky 724-838-3660,
BERKSHIRE HATHAWAY THE PREFERRED REALTY 724-838-3660
Source: WPMLS,MLS#: 1772892 Originating MLS: West Penn Multi-List
Originating MLS: West Penn Multi-ListFacts & features
Interior
Bedrooms & bathrooms
- Bedrooms: 3
- Bathrooms: 3
- Full bathrooms: 2
- 1/2 bathrooms: 1
Primary bedroom
- Level: Main
- Dimensions: 16x12
Bedroom 2
- Level: Main
- Dimensions: 14x13
Bedroom 3
- Level: Main
- Dimensions: 12x9
Bonus room
- Level: Lower
- Dimensions: 19x12
Den
- Level: Lower
- Dimensions: 21x12
Dining room
- Level: Main
- Dimensions: 12x9
Entry foyer
- Level: Main
- Dimensions: 7x7
Kitchen
- Level: Main
- Dimensions: 18x10
Living room
- Level: Main
- Dimensions: 23x13
Heating
- Electric, Heat Pump
Cooling
- Central Air, Electric
Appliances
- Included: Some Electric Appliances, Dishwasher, Microwave, Refrigerator, Stove
Features
- Pantry, Window Treatments
- Flooring: Vinyl, Carpet
- Windows: Window Treatments
- Basement: Finished,Walk-Out Access
- Number of fireplaces: 1
Video & virtual tour
Property
Parking
- Total spaces: 2
- Parking features: Built In, Garage Door Opener
- Has attached garage: Yes
Features
- Levels: Multi/Split
- Stories: 2
- Pool features: None
Lot
- Size: 0.89 Acres
- Dimensions: 247.43 x 189.06 x IR
Details
- Parcel number: 5018000094
Construction
Type & style
- Home type: SingleFamily
- Architectural style: Split Level
- Property subtype: Single Family Residence
Materials
- Brick
- Roof: Asphalt
Condition
- Resale
- Year built: 1974
Details
- Warranty included: Yes
Utilities & green energy
- Sewer: Septic Tank
- Water: Public
Community & HOA
Location
- Region: Greensburg
Financial & listing details
- Tax assessed value: $44,470
- Annual tax amount: $5,630
- Date on market: 9/3/2026
Estimated market value
$343,500
$326,000 - $361,000
$2,277/mo
Price history
| Date | Event | Price |
|---|---|---|
| 9/3/2026 | Listed for sale | $349,900 |
Source:  WPMLS #1772892 Report a problem WPMLS #1772892 Report a problem | ||
| 8/29/2026 | Listing removed | $349,900 |
Source: WPMLS #1764424 Report a problem | ||
| 3/29/2026 | Price change | $349,900-4.1% |
Source: WPMLS #1718824 Report a problem | ||
| 9/29/2025 | Price change | $364,900-3.9% |
Source: WPMLS #1718824 Report a problem | ||
| 8/30/2025 | Listed for sale | $379,900 |
Source: WPMLS #1718824 Report a problem | ||
Public tax history
| Year | Property taxes | Tax assessment |
|---|---|---|
| 2025 | $5,629 +3.6% | $44,470 |
| 2024 | $5,436 +10.9% | $44,470 |
| 2023 | $4,903 +2.1% | $44,470 |
| 2022 | $4,801 | $44,470 |
| 2021 | $4,801 +0.5% | $44,470 |
| 2020 | $4,778 | $44,470 |
| 2019 | $4,778 +1.2% | $44,470 |
| 2018 | $4,723 +2.4% | $44,470 |
| 2017 | $4,613 +5.2% | $44,470 |
| 2016 | $4,385 | $44,470 |
| 2015 | $4,385 +1.5% | $44,470 |
| 2014 | $4,318 +1.6% | $44,470 |
| 2013 | $4,252 +1.6% | $44,470 |
| 2012 | $4,186 | $44,470 |
| 2011 | $4,186 | $44,470 |
| 2010 | $4,186 | $44,470 |
| 2009 | $4,186 | $44,470 |
| 2008 | $4,186 +1.8% | $44,470 |
| 2007 | $4,111 +1.4% | $44,470 |
| 2006 | $4,055 +0.7% | $44,470 |
| 2005 | $4,029 +8.3% | $44,470 |
| 2004 | $3,719 +12.1% | $44,470 |
| 2003 | $3,319 +5.6% | $44,470 |
| 2002 | $3,144 +5.5% | $44,470 |
| 2000 | $2,979 | $44,470 |
Find assessor info on the county website
Monthly payment
Est. payment
Payment breakdown
Explore the cost of this home by adjusting the details. Changes won't be saved.Climate risks
Neighborhood: 15601
Nearby schools
Schools provided by the listing agent
- District: Hempfield Area
Source: WPMLS. This data may not be complete. We recommend contacting the local school district to confirm school assignments for this home.
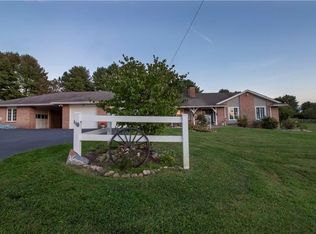
- $420,000-- bd-- ba-- sqft104 Friendship Ln, Greensburg, PA 15601Off Market
- $455,500-- bd-- ba-- sqft115 Friendship Ln, Greensburg, PA 15601Off Market
- $317,800-- bd-- ba2.2k sqft170 Monkey Wrench Rd, Greensburg, PA 15601Off Market
- $427,2003 bd2 ba2.5k sqft118 Friendship Ln, Greensburg, PA 15601Off Market
Similar homes
- $375,0005 bd3 ba4.4k sqft354 Gweedo Ln, Greensburg, PA 15601For Sale
 MLS ID #1767605, Aimee Churchel. WPMLS
 - $365,0005 bd4 ba-- sqft10 Holly Dr, Greensburg, PA 15601For Sale
 MLS ID #1773538, Amy Barricklow. WPMLS
 - $424,0004 bd3 ba-- sqft217 Meadow Spring Rd, Greensburg, PA 15601For Sale
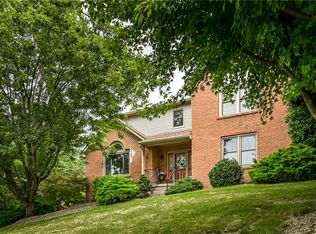 MLS ID #1776248, Brian Gierl. WPMLS
 - $349,9005 bd3 ba-- sqft621 Sandy Hill Rd, Irwin, PA 15642For Sale
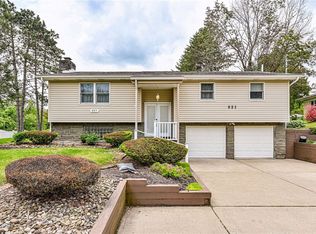 MLS ID #1752340, Adam Slivka. WPMLS
