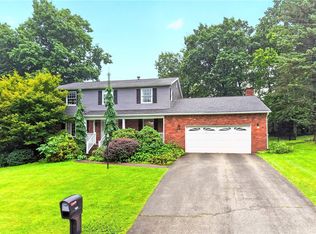
Imagine pulling into the driveway at 1206 Waverly Drive in Latrobe’s Lawson Heights and feeling right at home before you even open the door. This split entry beauty welcomes you with the kind of space that makes everyday living feel generous and gatherings feel effortless. Step downstairs and the basement opens up into something truly special. A giant living room stretches out ready for movie nights or lively conversations, while a second living area gives you room to create whatever you need next a play space, a quiet retreat, or the perfect overflow for guests. Upstairs the three bedrooms and two and a half baths keep everyone comfortable, and the large two car garage keeps life simple and organized. Out back the story continues under the open sky. An in-ground pool sparkles inside a fenced yard, and a charming entertaining setup turns summer afternoons into pool parties and evening cookouts that stretch late into the night. When the weather cools, the same home wraps you in warmth for winter hangouts, game days, and quiet nights by the fire of good company. A newer roof adds quiet confidence so you can focus on making memories instead of making repairs. This is the kind of place where seasons feel celebrated, where friends linger a little longer, and where the ordinary days feel a little brighter. Come see how easily 1206 Waverly Drive could become the next chapter of your story.
For sale
$365,000
1206 Waverly Dr, Latrobe, PA 15650
3beds
--sqft
Single Family Residence
Built in ----
0.43 Acres Lot
$-- Zestimate®
$--/sqft
$-- HOA
What's special
In-ground poolFenced yardCharming entertaining setupNewer roofSplit entry beautyLarge two car garageThree bedrooms
- 6 days |
- 913 |
- 26 |
Zillow last checked:
Listing updated:
Listed by:
Steve Limani 724-941-1427,
REALTY ONE GROUP GOLD STANDARD 724-941-1427
Source: WPMLS,MLS#: 1767370 Originating MLS: West Penn Multi-List
Originating MLS: West Penn Multi-ListFacts & features
Interior
Bedrooms & bathrooms
- Bedrooms: 3
- Bathrooms: 3
- Full bathrooms: 2
- 1/2 bathrooms: 1
Heating
- Forced Air, Gas
Cooling
- Central Air
Appliances
- Included: Some Gas Appliances, Dryer, Dishwasher, Microwave, Refrigerator, Stove, Washer
Features
- Flooring: Hardwood, Carpet
- Basement: Finished,Walk-Out Access
- Number of fireplaces: 2
- Fireplace features: Wood Burning
Property
Parking
- Total spaces: 2
- Parking features: Attached, Garage, Garage Door Opener
- Has attached garage: Yes
Features
- Levels: Multi/Split
- Stories: 2
Lot
- Size: 0.43 Acres
- Dimensions: 121 x 155.47 x IR
Construction
Type & style
- Home type: SingleFamily
- Architectural style: Split Level
- Property subtype: Single Family Residence
Materials
- Brick, Vinyl Siding
- Roof: Asphalt
Condition
- Resale
Utilities & green energy
- Sewer: Public Sewer
- Water: Public
Community & HOA
Location
- Region: Latrobe
Financial & listing details
- Tax assessed value: $29,430
- Annual tax amount: $3,675
- Date on market: 8/17/2026
Estimated market value
Not available
Estimated sales range
Not available
Not available
Price history
| Date | Event | Price |
|---|---|---|
| 8/17/2026 | Listed for sale | $365,000 |
Source:  WPMLS #1767370 Report a problem WPMLS #1767370 Report a problem | ||
Public tax history
Tax history is unavailable.
Monthly payment
Est. payment
Payment breakdown
Explore the cost of this home by adjusting the details. Changes won't be saved.Climate risks
Neighborhood: Lawson Heights
Nearby schools
GreatSchools rating
- 6/10Baggaley El SchoolGrades: K-6Distance: 2.3 mi
- 7/10Greater Latrobe Junior High SchoolGrades: 7-8Distance: 1.3 mi
- 7/10Greater Latrobe Senior High SchoolGrades: 9-12Distance: 1.2 mi
Schools provided by the listing agent
- District: Greater Latrobe
Source: WPMLS. This data may not be complete. We recommend contacting the local school district to confirm school assignments for this home.
- $265,600-- bd-- ba-- sqft1207 Waverly Dr, Latrobe, PA 15650Off Market
- $240,900-- bd-- ba-- sqftForbes Dr, Latrobe, PA 15650Off Market
- $245,3004 bd2 ba-- sqft1214 Waverly Dr, Latrobe, PA 15650Off Market
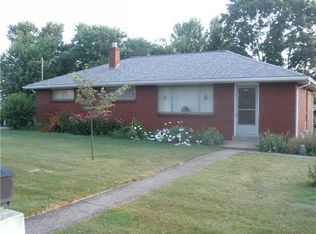
- $223,0003 bd2 ba1k sqft1150 Waverly Dr, Latrobe, PA 15650Sold
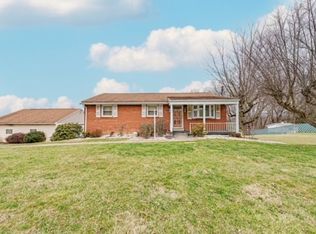
- $256,1003 bd2 ba-- sqft1204 Trent Dr, Latrobe, PA 15650Off Market
- $264,300-- bd-- ba-- sqft1232 Waverly Dr, Latrobe, PA 15650Off Market
- $355,0004 bd4 ba2.8k sqft1218 Trent Dr, Latrobe, PA 15650Sold
- $265,2004 bd4 ba-- sqft1244 Waverly Dr, Latrobe, PA 15650Off Market
A local agent can set up tours, give advice and negotiate with sellers.
Similar homes
- $399,0004 bd2 ba-- sqft297 Gravel Hill Rd, Latrobe, PA 15650For Sale
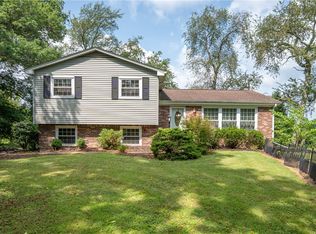 MLS ID #1769276, Steve Limani. WPMLS
 - $325,0003 bd3 ba1k sqft720 Main St, Latrobe, PA 15650For Sale
 MLS ID #1767069, Steve Limani. WPMLS
 - $300,0003 bd2 ba1.8k sqft324 Fenfield Dr, Latrobe, PA 15650For Sale
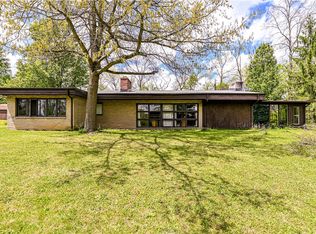 MLS ID #1752993, Adam Slivka. WPMLS
 - $399,9004 bd3 ba-- sqft1502 Woodview Dr, Greensburg, PA 15601For Sale
 MLS ID #1771037, Denise Ardisson. WPMLS
 - $250,0004 bd3 ba-- sqft320 W 1st Ave, Latrobe, PA 15650For SaleMLS ID #1766823, Steve Limani. WPMLS
- $230,0003 bd2 ba-- sqft22 Catherine Ave, Latrobe, PA 15650For SaleMLS ID #1757049, Steve Limani. WPMLS
- $360,0003 bd2 ba1.5k sqft1207 Lewis Ave, Jeannette, PA 15644For SaleMLS ID #1767103, Kara Price. WPMLS
- $369,9004 bd3 ba2k sqft1212 Mountain View Dr, Greensburg, PA 15601For SaleMLS ID #1758200, Melissa Merriman. WPMLS
- $199,9003 bd1 ba-- sqft1738 Raymond Ave, Latrobe, PA 15650For SaleMLS ID #1767263, Melissa Brooks. WPMLS
- $435,0004 bd3 ba-- sqft217 Meadow Spring Rd, Greensburg, PA 15601For SaleMLS ID #1767207, Brian Gierl. WPMLS
- $299,9003 bd4 ba2.1k sqft3150 Princeton Rd, Greensburg, PA 15601For SaleMLS ID #1766991, Adam Slivka. WPMLS
- $359,9003 bd2 ba1.6k sqft123 Hermitage Cir, Ligonier, PA 15658For SaleMLS ID #1755212, Ronald Davies. WPMLS
- $399,9004 bd3 ba2k sqft109 Westview Dr, Ligonier, PA 15658For SaleMLS ID #1758691, Susan Jones. WPMLS
- $205,0002 bd1 ba-- sqft108 Shayne Ln, Latrobe, PA 15650For SaleMLS ID #1767740, Steve Limani. WPMLS
- $329,0004 bd2 ba-- sqft3032 Ben Venue Dr, Greensburg, PA 15601For SaleMLS ID #1759543, Anniea Stauffer. WPMLS
- $399,9003 bd3 ba2k sqft166 Braddock Road Ave, Mount Pleasant, PA 15666For SaleMLS ID #1767905, Camille Miele. WPMLS
- $350,0002 bd2 ba-- sqft129 Chapel View Dr, Greensburg, PA 15601For SaleMLS ID #1769057, Nicole McFeely. WPMLS
- $399,7005 bd3 ba2.7k sqft18 Christy Rd, Delmont, PA 15626For SaleMLS ID #1769494, Norma Nestasie. WPMLS
- $364,9004 bd4 ba-- sqft4067 Briarwood Dr, Jeannette, PA 15644For SaleMLS ID #1761134, Aimee Dempsey. WPMLS
- $349,9003 bd3 ba-- sqft112 Friendship Ln, Greensburg, PA 15601For SaleMLS ID #1764424, Carolyn Domasky. WPMLS
