This charming Cape Cod offers the perfect blend of character, comfort, and modern updates! Featuring 3 bedrooms and 1 beautifully renovated bath, this home provides flexible living space to fit a variety of needs. The main level includes two spacious bedrooms, stunning hardwood flooring throughout most of the home, and a gorgeous updated kitchen complete with granite countertops, beautiful cabinetry, and stylish luxury vinyl plank flooring. The fully remodeled bathroom is thoughtfully designed with a no-step shower, attractive vanity, and a large updated mirror for a fresh, contemporary feel. Upstairs, the expansive third bedroom offers endless possibilities. Create two separate bedrooms, a home office, den, or craft space to suit your lifestyle. Located in a highly desirable, walkable neighborhood, you'll enjoy convenient access to shopping, restaurants, and all major highways, making commuting and daily errands a breeze. Don't miss this fantastic opportunity to own a move-in-ready home in a prime location!
For sale
Price cut: $5.1K (11/3)
$189,900
1738 Raymond Ave, Latrobe, PA 15650
3beds
--sqft
Single Family Residence
Built in ----
5,000 Square Feet Lot
$188,700 Zestimate®
$--/sqft
$-- HOA
What's special
Beautifully renovated bathTwo spacious bedroomsFlexible living spaceExpansive third bedroomFully remodeled bathroomBeautiful cabinetryGranite countertops
- 13 days
- 473
- 28
Zillow last checked:
Listing updated:
Listed by:
Melissa Brooks 724-327-0123,
COLDWELL BANKER REALTY 724-327-0123
Source: WPMLS,MLS#: 1767263 Originating MLS: West Penn Multi-List
Facts & features
Interior
Bedrooms & bathrooms
- Bedrooms: 3
- Bathrooms: 1
- Full bathrooms: 1
Primary bedroom
- Level: Main
- Dimensions: 13x12
Bedroom 2
- Level: Main
- Dimensions: 12x9
Bedroom 3
- Level: Upper
- Dimensions: 14x14
Bonus room
- Level: Upper
- Dimensions: 14x12
Entry foyer
- Level: Main
- Dimensions: 11x8
Kitchen
- Level: Main
- Dimensions: 14x9
Living room
- Level: Main
- Dimensions: 14x12
Heating
- Forced Air, Gas
Cooling
- Central Air
Appliances
- Included: Some Gas Appliances, Cooktop, Dryer, Refrigerator, Stove, Washer
Features
- Window Treatments
- Flooring: Hardwood
- Windows: Window Treatments
- Basement: Unfinished,Walk-Up Access
Video & virtual tour
Property
Parking
- Total spaces: 4
- Parking features: Off Street, On Street
- Has uncovered spaces: Yes
Features
- Levels: One and One Half
- Stories: 1.5
Lot
- Size: 5,000 Square Feet
- Dimensions: 0.1148
Details
- Parcel number: 1503110308
Construction
Type & style
- Home type: SingleFamily
- Architectural style: Cape Cod
- Property subtype: Single Family Residence
Materials
- Roof: Composition
Condition
- Resale
Utilities & green energy
- Sewer: Public Sewer
- Water: Public
Community & HOA
Location
- Region: Latrobe
Financial & listing details
- Tax assessed value: $14,190
- Annual tax amount: $1,972
- Date on market: 10/26/2026
Estimated market value
$188,700
$179,000 - $198,000
$1,460/mo
Price history
| Date | Event | Price |
|---|---|---|
| 11/3/2026 | Price change | $189,900-2.6% |
Source:  WPMLS #1767263 Report a problem | ||
| 10/26/2026 | Listed for sale | $195,000 |
Source: WPMLS #1767263 Report a problem | ||
| 10/14/2026 | Listing removed | $195,000 |
Source: WPMLS #1767263 Report a problem | ||
| 8/29/2026 | Price change | $195,000-2.5% |
Source: WPMLS #1767263 Report a problem | ||
| 8/14/2026 | Listed for sale | $199,900 |
Source: WPMLS #1767263 Report a problem | ||
| 8/5/2026 | Pending sale | $199,900 |
Source: WPMLS #1767263 Report a problem | ||
| 7/30/2026 | Listed for sale | $199,900+59.9% |
Source: WPMLS #1767263 Report a problem | ||
| 2/25/2022 | Sold | $125,000 |
Source: WPMLS #1523853 Report a problem | ||
| 9/27/2021 | Contingent | $125,000 |
Source: WPMLS #1523853 Report a problem | ||
Public tax history
| Year | Property taxes | Tax assessment |
|---|---|---|
| 2025 | $1,972 +0.7% | $14,190 |
| 2024 | $1,958 +5.3% | $14,190 |
| 2023 | $1,859 +2.3% | $14,190 |
| 2022 | $1,816 +0.8% | $14,190 |
| 2021 | $1,802 +1.8% | $14,190 |
| 2020 | $1,770 | $14,190 |
| 2019 | $1,770 +1.2% | $14,190 |
| 2018 | $1,749 +1.4% | $14,190 |
| 2017 | $1,724 +0.8% | $14,190 |
| 2016 | $1,710 | $14,190 |
| 2015 | $1,710 +0.8% | $14,190 |
| 2014 | $1,696 +0.8% | $14,190 |
| 2013 | $1,681 +1.3% | $14,190 |
| 2012 | $1,660 | $14,190 |
| 2011 | $1,660 +1.7% | $14,190 |
| 2010 | $1,632 +4.1% | $14,190 |
| 2009 | $1,568 +1.4% | $14,190 |
| 2008 | $1,547 | $14,190 |
| 2007 | $1,547 +1.4% | $14,190 |
| 2006 | $1,525 +2.9% | $14,190 |
| 2005 | $1,483 +6.6% | $14,190 |
| 2004 | $1,390 +11.4% | $14,190 |
| 2003 | $1,249 +2.3% | $14,190 |
| 2002 | $1,220 +4.2% | $14,190 |
| 2000 | $1,171 | $14,190 |
Find assessor info on the county website
Monthly payment
Est. payment
Payment breakdown
Explore the cost of this home by adjusting the details. Changes won't be saved.Climate risks
Neighborhood: 15650
Nearby schools
Schools provided by the listing agent
- District: Greater Latrobe
Source: WPMLS. This data may not be complete. We recommend contacting the local school district to confirm school assignments for this home.


Similar homes
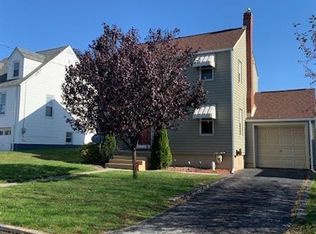
- $192,0003 bd1 ba864 sqft40 Viewmont Dr, Latrobe, PA 15650For Sale
 MLS ID #1782172, Vicki Pilato. WPMLS
- $200,0003 bd1 ba-- sqft210 Avenue A, Latrobe, PA 15650For Sale
 MLS ID #1779804, Steve Limani. WPMLS
- $225,0003 bd1 ba-- sqft37 Cedar St, Latrobe, PA 15650For Sale
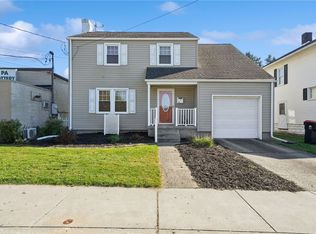 MLS ID #1779874, Alyssa Billheimer. WPMLS
- $190,0002 bd1 ba-- sqft1330 Spring St, Latrobe, PA 15650For Sale
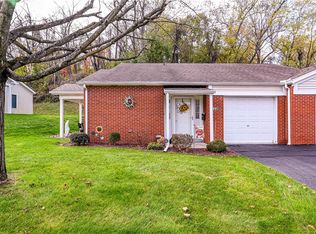 MLS ID #1781398, Marilyn Davis. WPMLS
