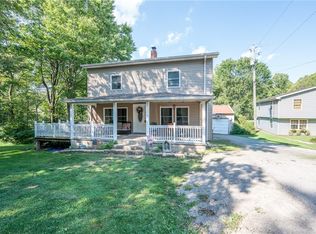
Impeccably maintained 3BD/1.5BA 2-story in a prime location with convenient access to shopping, dining, parks, and entertainment! Situated on a quiet end street, this property offers a large private fenced lot with a detached garage, perfect for storage, hobbies, or additional vehicles. The modern and cozy floor plan features spacious rooms with impressive high ceilings that create an open, airy feel throughout. Beautiful luxury vinyl plank and ceramic tile flooring flow seamlessly through the living areas, while abundant natural light enhances every space. The heart of the home is the custom, updated gourmet eat-in kitchen, complete with a large island and fabulous storage options - a chef's dream! The thoughtful design makes entertaining and everyday living a pleasure. Adding to the main floor's convenience is a brand-new powder room and laundry area - no more hauling baskets up and down stairs! This practical feature makes daily living easier and more efficient. Upstairs, you'll discover spacious bedrooms offering tons of closet space for all your storage needs, complemented by a refreshed bathroom that's both stylish and functional. Throughout the home, elegant details like chair rails and updated accent moldings add a refined touch that sets this property apart. This meticulously cared-for home combines exceptional location, modern updates, and classic charm - ready for you to move right in and enjoy!
For sale
Price cut: $10K (10/2)
$229,900
27 Oak St, Latrobe, PA 15650
3beds
--sqft
Single Family Residence
Built in ----
5,009 Square Feet Lot
$229,200 Zestimate®
$--/sqft
$-- HOA
What's special
Detached garageBrand-new powder roomAbundant natural lightLarge private fenced lotQuiet end streetRefreshed bathroomLarge island
- 114 days
- 535
- 36
Zillow last checked:
Listing updated:
Listed by:
Adam Slivka 724-864-5916,
CENTURY 21 FAIRWAYS REAL ESTATE 724-864-5916
Source: WPMLS,MLS#: 1760997 Originating MLS: West Penn Multi-List
Originating MLS: West Penn Multi-ListFacts & features
Interior
Bedrooms & bathrooms
- Bedrooms: 3
- Bathrooms: 2
- Full bathrooms: 1
- 1/2 bathrooms: 1
Primary bedroom
- Level: Upper
- Dimensions: 15X11
Bedroom 2
- Level: Upper
- Dimensions: 15X13
Bedroom 3
- Level: Upper
- Dimensions: 14X13
Dining room
- Level: Main
- Dimensions: 15X13
Entry foyer
- Level: Main
- Dimensions: 6X5
Kitchen
- Level: Main
- Dimensions: 14X13
Laundry
- Level: Main
- Dimensions: 5X5
Living room
- Level: Main
- Dimensions: 23X13
Heating
- Forced Air, Gas
Cooling
- Central Air, Electric
Appliances
- Included: Some Electric Appliances, Dishwasher, Microwave, Refrigerator, Stove
Features
- Hot Tub/Spa, Kitchen Island, Window Treatments
- Flooring: Ceramic Tile, Vinyl, Carpet
- Windows: Multi Pane, Window Treatments
- Basement: Full,Interior Entry
- Number of fireplaces: 2
- Fireplace features: Decorative
Video & virtual tour
Property
Parking
- Total spaces: 1
- Parking features: Detached, Garage
- Has garage: Yes
Features
- Levels: Two
- Stories: 2
- Has spa: Yes
- Spa features: Hot Tub
Lot
- Size: 5,009 Square Feet
- Dimensions: 50 x 100
Details
- Parcel number: 1503050171
Construction
Type & style
- Home type: SingleFamily
- Architectural style: Two Story
- Property subtype: Single Family Residence
Materials
- Vinyl Siding
- Roof: Asphalt
Condition
- Resale
Utilities & green energy
- Sewer: Public Sewer
- Water: Public
Community & HOA
Community
- Features: Public Transportation
Location
- Region: Latrobe
Financial & listing details
- Tax assessed value: $9,580
- Annual tax amount: $1,331
- Date on market: 6/22/2026
Estimated market value
$229,200
$218,000 - $241,000
$1,553/mo
Price history
| Date | Event | Price |
|---|---|---|
| 10/2/2026 | Price change | $229,900-4.2% |
Source:  WPMLS #1760997 Report a problem WPMLS #1760997 Report a problem | ||
| 9/11/2026 | Listed for sale | $239,900 |
Source: WPMLS #1760997 Report a problem | ||
| 8/28/2026 | Contingent | $239,900 |
Source: WPMLS #1760997 Report a problem | ||
| 8/11/2026 | Price change | $239,900-2.1% |
Source: WPMLS #1760997 Report a problem | ||
| 6/22/2026 | Listed for sale | $245,000+53.1% |
Source: WPMLS #1760997 Report a problem | ||
| 10/1/2021 | Sold | $160,000-5.8% |
Source: WPMLS #1508431 Report a problem | ||
| 8/24/2021 | Contingent | $169,900 |
Source: WPMLS #1508431 Report a problem | ||
| 8/19/2021 | Listed for sale | $169,900-2.9% |
Source: WPMLS #1508431 Report a problem | ||
| 7/6/2021 | Listing removed | -- |
Source: WPMLS #1508431 Report a problem | ||
| 6/28/2021 | Listed for sale | $174,900+129% |
Source: WPMLS #1508431 Report a problem | ||
| 1/23/2017 | Sold | $76,380 |
Source: Public Record Report a problem | ||
Public tax history
| Year | Property taxes | Tax assessment |
|---|---|---|
| 2025 | $1,332 +0.7% | $9,580 |
| 2024 | $1,322 +5.3% | $9,580 |
| 2023 | $1,255 +2.3% | $9,580 |
| 2022 | $1,226 +0.8% | $9,580 |
| 2021 | $1,217 +1.8% | $9,580 |
| 2020 | $1,195 | $9,580 |
| 2019 | $1,195 +1.2% | $9,580 |
| 2018 | $1,181 +1.4% | $9,580 |
| 2017 | $1,164 +0.8% | $9,580 |
| 2016 | $1,154 | $9,580 |
| 2015 | $1,154 +0.8% | $9,580 |
| 2014 | $1,145 +0.8% | $9,580 |
| 2013 | $1,135 +1.3% | $9,580 |
| 2012 | $1,121 | $9,580 |
| 2011 | $1,121 +1.7% | $9,580 |
| 2010 | $1,102 +4.1% | $9,580 |
| 2009 | $1,058 +1.4% | $9,580 |
| 2008 | $1,044 | $9,580 |
| 2007 | $1,044 +1.4% | $9,580 |
| 2006 | $1,030 +2.9% | $9,580 |
| 2005 | $1,001 +6.6% | $9,580 |
| 2004 | $939 +11.4% | $9,580 |
| 2003 | $843 +2.3% | $9,580 |
| 2002 | $824 +4.2% | $9,580 |
| 2000 | $790 | $9,580 |
Find assessor info on the county website
Monthly payment
Est. payment
Payment breakdown
Explore the cost of this home by adjusting the details. Changes won't be saved.Climate risks
Neighborhood: 15650
Nearby schools
Schools provided by the listing agent
- District: Greater Latrobe
Source: WPMLS. This data may not be complete. We recommend contacting the local school district to confirm school assignments for this home.
Similar homes
- $239,9003 bd2 ba1.2k sqft217 Eleanor Dr, Latrobe, PA 15650For Sale
 MLS ID #1751722, Jessica Milko. WPMLS
 - $215,0003 bd2 ba-- sqft809 Monastery Dr, Latrobe, PA 15650For Sale
 MLS ID #1758167, Dina Harr. WPMLS
 - $230,0003 bd1 ba-- sqft962 Bethel Church Rd, Latrobe, PA 15650For Sale
 MLS ID #1778634, Steve Limani. WPMLS
 - $249,0005 bd2 ba1.8k sqft623 Brinker Ave, Latrobe, PA 15650For Sale
 MLS ID #1769869, Robert Keslar. WPMLS
