BBeautifully renovated and move-in ready, this 3 bedroom, 2 full bath home in the Greater Latrobe School District offers a fresh, modern feel with plenty of space throughout. The charming covered front porch, brand new siding and brand new windows (2026) give the home an updated and inviting exterior. Inside, you’ll find a bright, spacious layout with updated flooring, fresh neutral finishes, and a beautiful electric fireplace. The completely remodeled kitchen offers plenty of cabinetry and counter space along with stainless steel appliances including the refrigerator, stove, microwave, and dishwasher. Upstairs features three generously sized bedrooms and two beautifully updated full bathrooms. Additional improvements include an interior French drain, while a detached one car garage provides additional parking and storage. Located next to the walking trail and just minutes from shopping, dining, schools, and major roadways, this home puts everyday conveniences right within reach. Come see all the updates, space, and charm this Latrobe home has to offer!
For sale
Price cut: $10K (10/13)
$189,000
524 Brinker Ave, Latrobe, PA 15650
3beds
--sqft
Single Family Residence
Built in ----
7,413 Square Feet Lot
$186,600 Zestimate®
$--/sqft
$-- HOA
What's special
Detached one car garageCharming covered front porchBrand new sidingCompletely remodeled kitchenFresh neutral finishesBeautiful electric fireplaceUpdated flooring
- 53 days
- 1,619
- 58
Zillow last checked:
Listing updated:
Listed by:
Molly Strickland 724-468-8841,
REALTY ONE GROUP LANDMARK 724-468-8841
Source: WPMLS,MLS#: 1771317 Originating MLS: West Penn Multi-List
Originating MLS: West Penn Multi-ListFacts & features
Interior
Bedrooms & bathrooms
- Bedrooms: 3
- Bathrooms: 2
- Full bathrooms: 2
Primary bedroom
- Level: Upper
- Dimensions: 16X13
Bedroom 2
- Level: Upper
- Dimensions: 16X13
Bedroom 3
- Level: Upper
- Dimensions: 15X14
Dining room
- Level: Main
- Dimensions: 14X13
Entry foyer
- Level: Main
- Dimensions: 11X8
Kitchen
- Level: Main
- Dimensions: 17X13
Living room
- Level: Main
- Dimensions: 15X14
Heating
- Gas, Hot Water
Cooling
- Wall/Window Unit(s)
Appliances
- Included: Some Electric Appliances, Dishwasher, Microwave, Refrigerator, Stove
Features
- Kitchen Island
- Flooring: Laminate, Carpet
- Basement: Unfinished,Walk-Out Access
- Number of fireplaces: 1
- Fireplace features: Electric
Video & virtual tour
Property
Parking
- Parking features: Detached, Garage
- Has garage: Yes
Features
- Levels: Two
- Stories: 2
- Pool features: None
Lot
- Size: 7,413 Square Feet
- Dimensions: 0.1702
Details
- Parcel number: 1503060330
Construction
Type & style
- Home type: SingleFamily
- Architectural style: Other,Two Story
- Property subtype: Single Family Residence
Materials
- Vinyl Siding
- Roof: Asphalt
Condition
- Resale
Utilities & green energy
- Sewer: Public Sewer
- Water: Public
Community & HOA
Location
- Region: Latrobe
Financial & listing details
- Tax assessed value: $7,500
- Annual tax amount: $1,042
- Date on market: 8/26/2026
Estimated market value
$186,600
$177,000 - $196,000
$1,695/mo
Price history
| Date | Event | Price |
|---|---|---|
| 10/13/2026 | Price change | $189,000-5% |
Source:  WPMLS #1771317 Report a problem WPMLS #1771317 Report a problem | ||
| 8/26/2026 | Listed for sale | $199,000-2.9% |
Source: WPMLS #1771317 Report a problem | ||
| 8/26/2026 | Listing removed | $205,000 |
Source: WPMLS #1763277 Report a problem | ||
| 8/13/2026 | Price change | $205,000-8.9% |
Source: WPMLS #1763277 Report a problem | ||
| 7/23/2026 | Price change | $225,000-5.9% |
Source: WPMLS #1763277 Report a problem | ||
| 7/6/2026 | Listed for sale | $239,000+267.7% |
Source: WPMLS #1763277 Report a problem | ||
| 9/24/2025 | Sold | $65,000 |
Source: Public Record Report a problem | ||
| 8/6/2025 | Listed for sale | $65,000-12.5% |
Source: Owner Report a problem | ||
| 1/15/2023 | Listing removed | -- |
Source: Owner Report a problem | ||
| 10/12/2022 | Listed for sale | $74,300+271.5% |
Source: Owner Report a problem | ||
| 3/24/2021 | Listing removed | -- |
Source: Owner Report a problem | ||
| 7/9/2018 | Sold | $20,000-13.8% |
Source: Public Record Report a problem | ||
| 7/9/2018 | Listed for sale | $23,200 |
Source: Owner Report a problem | ||
| 4/20/2018 | Pending sale | $23,200 |
Source: Owner Report a problem | ||
| 4/9/2018 | Price change | $23,200-2.9% |
Source: Owner Report a problem | ||
| 3/30/2018 | Price change | $23,900-4% |
Source: Owner Report a problem | ||
| 3/26/2018 | Price change | $24,900-3.9% |
Source: Owner Report a problem | ||
| 3/19/2018 | Price change | $25,900-3.7% |
Source: Owner Report a problem | ||
| 3/6/2018 | Price change | $26,900-3.6% |
Source: Owner Report a problem | ||
| 2/27/2018 | Price change | $27,900-6.7% |
Source: Owner Report a problem | ||
| 2/13/2018 | Listed for sale | $29,900 |
Source: Owner Report a problem | ||
Public tax history
| Year | Property taxes | Tax assessment |
|---|---|---|
| 2025 | $1,043 +0.7% | $7,500 |
| 2024 | $1,035 +5.3% | $7,500 |
| 2023 | $982 +2.3% | $7,500 |
| 2022 | $960 +0.8% | $7,500 |
| 2021 | $952 +1.8% | $7,500 |
| 2020 | $936 | $7,500 |
| 2019 | $936 +1.2% | $7,500 |
| 2018 | $924 +1.4% | $7,500 |
| 2017 | $911 +0.8% | $7,500 |
| 2016 | $904 | $7,500 |
| 2015 | $904 +0.8% | $7,500 |
| 2014 | $896 +0.8% | $7,500 |
| 2013 | $889 +1.3% | $7,500 |
| 2012 | $877 | $7,500 |
| 2011 | $877 +1.7% | $7,500 |
| 2010 | $862 +4.1% | $7,500 |
| 2009 | $829 +1.4% | $7,500 |
| 2008 | $817 | $7,500 |
| 2007 | $817 +1.4% | $7,500 |
| 2006 | $806 +2.9% | $7,500 |
| 2005 | $784 +134% | $7,500 |
| 2004 | $335 -6.9% | $7,500 |
| 2003 | $360 -44.2% | $7,500 |
| 2002 | $645 +4.2% | $7,500 |
| 2000 | $619 | $7,500 |
Find assessor info on the county website
Monthly payment
Est. payment
Payment breakdown
Explore the cost of this home by adjusting the details. Changes won't be saved.Climate risks
Neighborhood: 15650
Nearby schools
Schools provided by the listing agent
- District: Greater Latrobe
Source: WPMLS. This data may not be complete. We recommend contacting the local school district to confirm school assignments for this home.

Similar homes
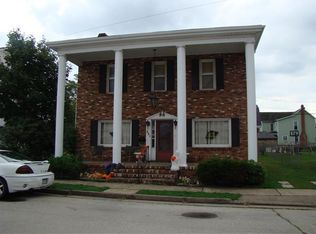
- $179,9002 bd1 ba-- sqft817 Lakeview Dr, Latrobe, PA 15650For Sale
 MLS ID #1779561, Beth Crispin-Reiff. WPMLS
 - $195,0003 bd1 ba864 sqft40 Viewmont Dr, Latrobe, PA 15650For Sale
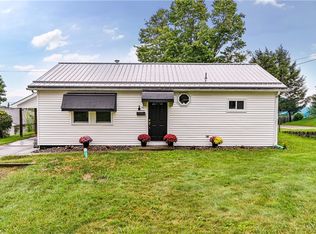 MLS ID #1772777, Vicki Pilato. WPMLS
 - $174,9004 bd2 ba2.1k sqft1607 Ligonier St, Latrobe, PA 15650For Sale
 MLS ID #1767662, Elizabeth Brady. WPMLS
 - $229,9003 bd2 ba-- sqft27 Oak St, Latrobe, PA 15650For Sale
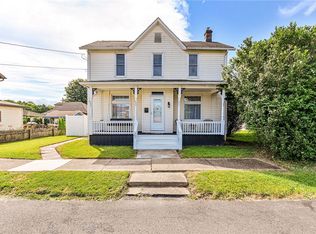 MLS ID #1760997, Adam Slivka. WPMLS
