Adorable ranch tucked away on a quiet dead-end street in the highly desirable Lawson Heights neighborhood. Nearly everything in this beautifully maintained home is just five years young, offering modern updates with move-in-ready convenience.
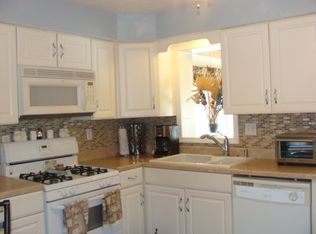
The main level features gorgeous flooring, a spacious living room, and a stunning eat-in kitchen complete with high-end appliances, a massive pantry, and abundant cabinet space. Two generously sized bedrooms and a beautifully remodeled bath complete the main floor.
The lower level is thoughtfully arranged for a potential mother-in-law suite, featuring a bedroom, full bath, living area, and extensive storage space. Outside, the backyard is truly an oasis with a virtually table-top flat yard and plenty of room for entertaining, relaxing, or outdoor gatherings.
Conveniently located within walking distance to shopping and dining, this charming home offers the perfect combination of comfort, updates, and location. This one will not last long!
For sale
$230,000
22 Catherine Ave, Latrobe, PA 15650
3beds
--sqft
Single Family Residence
Built in ----
-- sqft lot
$228,300 Zestimate®
$--/sqft
$-- HOA
What's special
Virtually table-top flat yardBeautifully remodeled bathQuiet dead-end streetMassive pantryAbundant cabinet spaceHigh-end appliancesExtensive storage space
- 140 days
- 633
- 31
Zillow last checked:
Listing updated:
Listed by:
Steve Limani 724-941-1427,
REALTY ONE GROUP GOLD STANDARD 724-941-1427
Source: WPMLS,MLS#: 1757049 Originating MLS: West Penn Multi-List
Originating MLS: West Penn Multi-ListFacts & features
Interior
Bedrooms & bathrooms
- Bedrooms: 3
- Bathrooms: 2
- Full bathrooms: 2
Heating
- Baseboard, Gas
Cooling
- Central Air
Appliances
- Included: Some Gas Appliances, Dryer, Dishwasher, Refrigerator, Stove, Washer
Features
- Flooring: Carpet, Hardwood, Other
- Basement: Interior Entry
Property
Parking
- Total spaces: 1
- Parking features: Attached, Garage, Garage Door Opener
- Has attached garage: Yes
Features
- Levels: One
- Stories: 1
- Pool features: None
Lot
- Dimensions: 75 x 170.7 x IR
Details
- Parcel number: 6114060186
Construction
Type & style
- Home type: SingleFamily
- Architectural style: Ranch
- Property subtype: Single Family Residence
Materials
- Brick
- Roof: Asphalt
Condition
- Resale
Utilities & green energy
- Sewer: Public Sewer
- Water: Public
Community & HOA
Location
- Region: Latrobe
Financial & listing details
- Tax assessed value: $13,510
- Annual tax amount: $1,687
- Date on market: 5/29/2026
Estimated market value
$228,300
$217,000 - $240,000
$1,612/mo
Price history
| Date | Event | Price |
|---|---|---|
| 6/19/2026 | Price change | $230,000-2.1% |
Source:  WPMLS #1757049 Report a problem WPMLS #1757049 Report a problem | ||
| 5/29/2026 | Listed for sale | $235,000+100% |
Source: WPMLS #1757049 Report a problem | ||
| 5/27/2021 | Sold | $117,500-9.5% |
Source: WPMLS #1478315 Report a problem | ||
| 3/29/2021 | Pending sale | $129,900 |
Source:  Berkshire Hathaway HomeServices #1478315 Report a problem Berkshire Hathaway HomeServices #1478315 Report a problem | ||
| 3/29/2021 | Contingent | $129,900 |
Source: WPMLS #1478315 Report a problem | ||
| 1/13/2021 | Price change | $129,900-7.1% |
Source: WPMLS #1478315 Report a problem | ||
| 11/25/2020 | Listed for sale | $139,900+94.3% |
Source: BERKSHIRE HATHAWAY THE PREFERRED REALTY #1478315 Report a problem | ||
| 9/9/2020 | Sold | $72,000 |
Source: Public Record Report a problem | ||
Public tax history
| Year | Property taxes | Tax assessment |
|---|---|---|
| 2025 | $1,644 +0.8% | $13,510 |
| 2024 | $1,630 +6.1% | $13,510 |
| 2023 | $1,536 +2.7% | $13,510 |
| 2022 | $1,495 +0.9% | $13,510 |
| 2021 | $1,482 +2.1% | $13,510 |
| 2020 | $1,452 | $13,510 |
| 2019 | $1,452 +1.4% | $13,510 |
| 2018 | $1,431 +338% | $13,510 |
| 2017 | $327 | $13,510 |
| 2016 | $327 | $13,510 |
| 2015 | $327 | $13,510 |
| 2014 | $327 -75.9% | $13,510 |
| 2013 | $1,354 +1.5% | $13,510 |
| 2012 | $1,333 | $13,510 |
| 2011 | $1,333 +1% | $13,510 |
| 2010 | $1,320 +4.8% | $13,510 |
| 2009 | $1,259 | $13,510 |
| 2008 | $1,259 | $13,510 |
| 2007 | $1,259 +1.6% | $13,510 |
| 2006 | $1,239 +3.4% | $13,510 |
| 2005 | $1,198 +7.9% | $13,510 |
| 2004 | $1,110 +15.5% | $13,510 |
| 2003 | $962 +2.9% | $13,510 |
| 2002 | $935 +5.3% | $13,510 |
| 2000 | $887 | $13,510 |
Find assessor info on the county website
Monthly payment
Est. payment
Payment breakdown
Explore the cost of this home by adjusting the details. Changes won't be saved.Climate risks
Neighborhood: Lawson Heights
Nearby schools
Schools provided by the listing agent
- District: Greater Latrobe
Source: WPMLS. This data may not be complete. We recommend contacting the local school district to confirm school assignments for this home.
Similar homes
- $215,0003 bd2 ba-- sqft809 Monastery Dr, Latrobe, PA 15650For Sale
 MLS ID #1758167, Dina Harr. WPMLS
 - $209,9003 bd2 ba-- sqft1101 W Fir Dr, Latrobe, PA 15650For Sale
 MLS ID #1772022, Steve Limani. WPMLS
 - $230,0003 bd1 ba-- sqft962 Bethel Church Rd, Latrobe, PA 15650For Sale
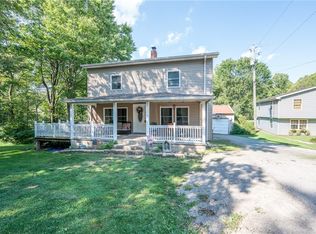 MLS ID #1778634, Steve Limani. WPMLS
 - $229,9003 bd2 ba-- sqft27 Oak St, Latrobe, PA 15650For Sale
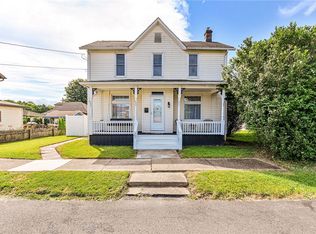 MLS ID #1760997, Adam Slivka. WPMLS
