Welcome to this well-built 3-bedroom, 2-bathroom multi-level home situated on a beautiful .43-acre lot in Derry Township! From the moment you step inside, you’ll appreciate the warmth and character this home has to offer. The main level features a cozy living room with hardwood flooring and a brick fireplace, flowing seamlessly into the dining area and kitchen. Just off the dining area, a wonderful sunroom provides the perfect spot to relax and enjoy views of the flat, level backyard year-round.
Upstairs, you’ll find three generously sized bedrooms and a large full bathroom. The primary bedroom offers two closets, including a walk-in closet for plenty of storage. The lower level features a convenient laundry room and full bathroom located just off the 2-car integral garage. The unfinished basement provides tons of potential for additional living space, a game room, home gym, or whatever best suits your needs.
Outside, enjoy a great flat yard with plenty of room for outdoor activities, gardening, or entertaining. A large blacktop driveway provides ample additional parking. With its solid construction, spacious rooms, heated sunroom, 2-car integral garage, and excellent potential, this is simply a nice home in a great setting that is ready for its next owner!
For sale
$289,900
4 Meadow Dr, Latrobe, PA 15650
3beds
--sqft
Single Family Residence
Built in 1980
0.43 Acres Lot
$279,800 Zestimate®
$--/sqft
$-- HOA
What's special
Brick fireplaceHeated sunroomWonderful sunroomSpacious roomsConvenient laundry roomThree generously sized bedrooms
- 7 days
- 1,386
- 55
Likely to sell faster than
Zillow last checked:
Listing updated:
Listed by:
Haley Miscovich 724-834-2424,
MISCOVICH REAL ESTATE LLC 724-834-2424
Source: WPMLS,MLS#: 1777849 Originating MLS: West Penn Multi-List
Originating MLS: West Penn Multi-ListFacts & features
Interior
Bedrooms & bathrooms
- Bedrooms: 3
- Bathrooms: 2
- Full bathrooms: 2
Primary bedroom
- Level: Upper
- Dimensions: 16x12
Bedroom 2
- Level: Upper
- Dimensions: 13x12
Bedroom 3
- Level: Upper
- Dimensions: 14x10
Bonus room
- Level: Main
- Dimensions: 18x11
Dining room
- Level: Main
- Dimensions: 11x10
Game room
- Level: Lower
- Dimensions: 24x21
Kitchen
- Level: Main
- Dimensions: 11x10
Laundry
- Level: Lower
- Dimensions: 17x5
Living room
- Level: Main
- Dimensions: 16x14
Heating
- Gas, Hot Water
Cooling
- Central Air
Appliances
- Included: Some Electric Appliances, Refrigerator, Stove
Features
- Flooring: Carpet, Hardwood, Vinyl
- Basement: Unfinished,Walk-Up Access
- Number of fireplaces: 1
- Fireplace features: Wood Burning
Property
Parking
- Total spaces: 2
- Parking features: Built In
- Has attached garage: Yes
Features
- Levels: Multi/Split
- Stories: 2
- Pool features: None
Lot
- Size: 0.43 Acres
- Dimensions: 125 x 150
Details
- Parcel number: 4540120167
Construction
Type & style
- Home type: SingleFamily
- Architectural style: Colonial,Multi-Level
- Property subtype: Single Family Residence
Materials
- Brick, Vinyl Siding
- Roof: Composition
Condition
- Resale
- Year built: 1980
Utilities & green energy
- Sewer: Public Sewer
- Water: Public
Community & HOA
Location
- Region: Latrobe
Financial & listing details
- Tax assessed value: $29,160
- Annual tax amount: $3,653
- Date on market: 10/6/2026
Estimated market value
$279,800
$266,000 - $294,000
$1,691/mo
Price history
| Date | Event | Price |
|---|---|---|
| 10/6/2026 | Listed for sale | $289,900 |
Source:  WPMLS #1777849 Report a problem WPMLS #1777849 Report a problem | ||
Public tax history
| Year | Property taxes | Tax assessment |
|---|---|---|
| 2025 | $3,624 +0% | $29,160 |
| 2024 | $3,624 +6.9% | $29,160 |
| 2023 | $3,391 | $29,160 |
| 2022 | $3,391 | $29,160 |
| 2021 | $3,391 +2.2% | $29,160 |
| 2020 | $3,318 | $29,160 |
| 2019 | $3,318 +6.6% | $29,160 |
| 2018 | $3,114 +2.7% | $29,160 |
| 2017 | $3,032 +4.5% | $29,160 |
| 2016 | $2,901 | $29,160 |
| 2015 | $2,901 | $29,160 |
| 2014 | $2,901 +1% | $29,160 |
| 2013 | $2,872 | $29,160 |
| 2012 | $2,872 | $29,160 |
| 2011 | $2,872 | $29,160 |
| 2010 | $2,872 | $29,160 |
| 2009 | $2,872 +0.5% | $29,160 |
| 2008 | $2,857 +4.3% | $29,160 |
| 2007 | $2,741 | $29,160 |
| 2006 | $2,741 | $29,160 |
| 2005 | $2,741 +6.8% | $29,160 |
| 2004 | $2,566 +8.1% | $29,160 |
| 2003 | $2,373 +4.8% | $29,160 |
| 2002 | $2,265 +4.7% | $29,160 |
| 2000 | $2,163 | $29,160 |
Find assessor info on the county website
Monthly payment
Est. payment
Payment breakdown
Explore the cost of this home by adjusting the details. Changes won't be saved.Climate risks
Neighborhood: 15650
Nearby schools
Schools provided by the listing agent
- District: Derry Area
Source: WPMLS. This data may not be complete. We recommend contacting the local school district to confirm school assignments for this home.
Similar homes
- $299,0003 bd2 ba-- sqft1101 Cherry St, Latrobe, PA 15650For Sale
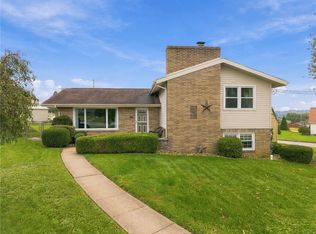 MLS ID #1776776, Colleen McCann. WPMLS
 - $300,0003 bd2 ba1.8k sqft324 Fenfield Dr, Latrobe, PA 15650For Sale
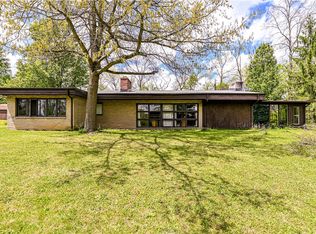 MLS ID #1752993, Adam Slivka. WPMLS
 - $269,0004 bd2 ba1.4k sqft1206 Schultz Road Ext, Latrobe, PA 15650For Sale
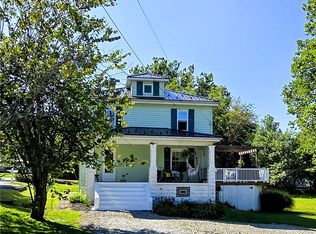 MLS ID #1774423, Brandon Yeager. WPMLS
 - $315,0003 bd3 ba1k sqft720 Main St, Latrobe, PA 15650For Sale
 MLS ID #1767069, Steve Limani. WPMLS
