Drawing you into this beautifully updated two-story home with a two-story garage, that perfectly blends modern aesthetics with rustic charm, all set on a half-acre lot in a peaceful country setting. Offering comfortability and functionality in everyday living and entertaining guests. Inside, fresh paint and new laminate flooring create a welcoming atmosphere throughout the main level. The spacious living room dressed in knotty pine tongue and groove walls, picturesque windows and wood-burning stove with stone accent wall and newly tiled platform, provides a bright yet warm ambiance. The renovated kitchen highlights Shaker-style cabinetry, Quartz countertops, a center island and recessed lighting. Off the kitchen is a large dining room creating a perfect space for family gatherings. The additional living space in the three-season room encased with stone and multiple windows offers a tranquil spot to relax and observe nature and wildlife. The extra wide staircase with new railing and carpeting and sconces lead you to the upper level. New paint and carpeting add clean and comfortable elements throughout the upstairs. The spacious primary suite features an updated full bathroom with new laminate flooring, vanity, mirror, toilet, and shower insert. The generously sized 2nd bedroom includes a large walk-in closet, while the 3rd bedroom is more conservative in size and closet space. The main full bathroom consists of a sizable bathtub and a new vanity, mirror, toilet and laminate flooring. On the exterior of the home, the elongated front porch with new vinyl railings and huge yard creates an extended outdoor space for entertaining, barbequing, gardening. The massive two-story garage (35’ x 32’ ) holds a double bay for everyday vehicles with extra room for recreational vehicles, lawn equipment, tools, on the main level. The 2nd floor is an extensive area for a workshop, storage, man cave, home office or any other desired need. NEW electric panel, main entrance line and GFCI outlets in the bathrooms. Boiler and water tank were inspected. Expansion tank installed. Convenient location to shopping and dining amenities, Chestnut Ridge Golf Resort, Pine Ridge Park, and commuter routes 119, 22, 217. A desirable opportunity to enjoy a carefree, peaceful living!
For sale
$289,900
1722 Strangford Rd, Blairsville, PA 15717
3beds
--sqft
Single Family Residence
Built in ----
0.5 Acres Lot
$288,800 Zestimate®
$--/sqft
$-- HOA
What's special
Two-story garageQuartz countertopsShaker-style cabinetryFresh paintRenovated kitchenPicturesque windowsBeautifully updated two-story home
- 59 days
- 389
- 29
Zillow last checked:
Listing updated:
Listed by:
Lynda Long 724-838-3660,
BERKSHIRE HATHAWAY THE PREFERRED REALTY 724-838-3660
Source: WPMLS,MLS#: 1765069 Originating MLS: West Penn Multi-List
Originating MLS: West Penn Multi-ListFacts & features
Interior
Bedrooms & bathrooms
- Bedrooms: 3
- Bathrooms: 2
- Full bathrooms: 2
Primary bedroom
- Level: Upper
- Dimensions: 16x12
Bedroom 2
- Level: Upper
- Dimensions: 21x10
Bedroom 3
- Level: Upper
- Dimensions: 13x7
Bonus room
- Level: Main
- Dimensions: 16x10
Dining room
- Level: Main
- Dimensions: 14x13
Kitchen
- Level: Main
- Dimensions: 13x13
Living room
- Level: Main
- Dimensions: 25x15
Heating
- Hot Water, Oil
Features
- Flooring: Carpet, Laminate
- Basement: Unfinished,Walk-Up Access
Video & virtual tour
Property
Parking
- Total spaces: 4
- Parking features: Detached, Garage, Off Street, Garage Door Opener
- Has garage: Yes
Features
- Levels: Two
- Stories: 2
- Pool features: None
Lot
- Size: 0.5 Acres
- Dimensions: 0.50
Details
- Parcel number: 1000612600000
Construction
Type & style
- Home type: SingleFamily
- Architectural style: Two Story
- Property subtype: Single Family Residence
Materials
- Aluminum Siding, Stone
- Roof: Asphalt
Condition
- Resale
Utilities & green energy
- Sewer: Public Sewer
- Water: Public
Community & HOA
Location
- Region: Blairsville
Financial & listing details
- Tax assessed value: $123,900
- Annual tax amount: $3,001
- Date on market: 7/16/2026
Estimated market value
$288,800
$274,000 - $303,000
$2,056/mo
Price history
| Date | Event | Price |
|---|---|---|
| 8/22/2026 | Listed for sale | $289,900 |
Source:  WPMLS #1765069 Report a problem WPMLS #1765069 Report a problem | ||
| 8/12/2026 | Contingent | $289,900 |
Source: WPMLS #1765069 Report a problem | ||
| 8/5/2026 | Listed for sale | $289,900 |
Source: WPMLS #1765069 Report a problem | ||
| 7/27/2026 | Contingent | $289,900 |
Source: WPMLS #1765069 Report a problem | ||
| 7/16/2026 | Listed for sale | $289,900 |
Source: WPMLS #1765069 Report a problem | ||
Public tax history
| Year | Property taxes | Tax assessment |
|---|---|---|
| 2025 | $2,892 +3.8% | $123,900 |
| 2024 | $2,787 +1.6% | $123,900 |
| 2023 | $2,744 -0.9% | $123,900 |
| 2022 | $2,767 | $123,900 |
| 2021 | $2,767 +2.1% | $123,900 |
| 2020 | $2,710 +1% | $123,900 |
| 2019 | $2,682 | $123,900 |
| 2018 | $2,682 | $123,900 |
| 2017 | $2,682 | $123,900 |
| 2016 | -- | $123,900 +1010.2% |
| 2015 | -- | $11,160 |
| 2014 | -- | $11,160 |
| 2013 | -- | $11,160 |
| 2012 | -- | $11,160 |
| 2011 | -- | $11,160 |
| 2010 | -- | $11,160 |
| 2009 | -- | $11,160 |
| 2008 | -- | $11,160 |
| 2007 | -- | $11,160 |
| 2006 | -- | $11,160 +42.9% |
| 2005 | -- | $7,810 |
| 2004 | -- | $7,810 |
| 2003 | -- | $7,810 |
| 2002 | -- | $7,810 |
| 2000 | -- | $7,810 |
Find assessor info on the county website
Monthly payment
Est. payment
Payment breakdown
Explore the cost of this home by adjusting the details. Changes won't be saved.Climate risks
Neighborhood: 15717
Nearby schools
Schools provided by the listing agent
- District: River Valley
Source: WPMLS. This data may not be complete. We recommend contacting the local school district to confirm school assignments for this home.
Similar homes
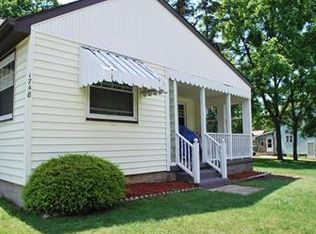
- $287,0005 bd3 ba2.8k sqft4412 Route 22 Hwy E, Blairsville, PA 15717For Sale
 MLS ID #1771229, Daniel Waterhouse. WPMLS
 - $234,0003 bd2 ba2.1k sqft154 Lintner Rd, Blairsville, PA 15717For Sale By Owner

- $250,0003 bd2 ba1.3k sqft675 Blaire Rd, Blairsville, PA 15717For Sale
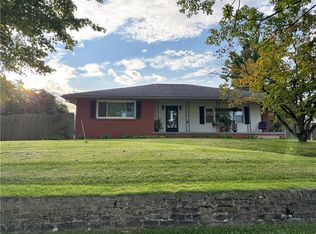 MLS ID #1771677, Barbara Gray. WPMLS
 - $265,0004 bd2 ba3k sqft200 S Walnut St, Blairsville, PA 15717For Sale
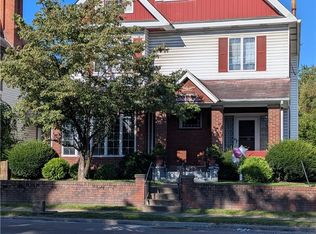 MLS ID #1763827, Bonnie Bartholow. WPMLS
