Located in the Greater Latrobe School District! This inviting 3-bedroom, 2-full-bath multi-level home offers comfortable living spaces, natural light, and plenty to enjoy inside and out. The primary bedroom features a private ensuite bath for added comfort and convenience. The eat-in kitchen is ideal for casual meals, while the welcoming front porch is a great spot to relax and enjoy the changing seasons. Outside, the covered porch overlooks the backyard and in-ground pool, creating an inviting setting for entertaining and summer enjoyment. Whether you're starting a new chapter or ready for your next one, this home is ready to welcome you!
For sale
Price cut: $5K (10/28)
$294,000
1101 Cherry St, Latrobe, PA 15650
3beds
--sqft
Single Family Residence
Built in 1969
0.35 Acres Lot
$290,900 Zestimate®
$--/sqft
$-- HOA
What's special
Comfortable living spacesEat-in kitchenWelcoming front porchNatural light
- 38 days
- 1,199
- 73
Zillow last checked:
Listing updated:
Listed by:
Colleen McCann 724-445-6693,
RE/MAX NEXT 724-445-6693
Source: WPMLS,MLS#: 1776776 Originating MLS: West Penn Multi-List
Facts & features
Interior
Bedrooms & bathrooms
- Bedrooms: 3
- Bathrooms: 2
- Full bathrooms: 2
Primary bedroom
- Level: Upper
- Dimensions: 15x15
Bedroom 2
- Level: Upper
- Dimensions: 12x11
Bedroom 3
- Level: Upper
- Dimensions: 11x10
Entry foyer
- Level: Main
- Dimensions: 6x4
Family room
- Level: Lower
- Dimensions: 18x15
Kitchen
- Level: Main
- Dimensions: 16x10
Laundry
- Level: Lower
- Dimensions: 14x7
Living room
- Level: Main
- Dimensions: 18x15
Heating
- Forced Air, Gas
Cooling
- Central Air
Appliances
- Included: Some Electric Appliances, Dryer, Dishwasher, Disposal, Microwave, Refrigerator, Stove, Washer
Features
- Flooring: Ceramic Tile, Hardwood, Vinyl, Carpet
- Basement: Finished,Walk-Out Access
- Number of fireplaces: 1
- Fireplace features: Gas
Property
Parking
- Total spaces: 1
- Parking features: Built In, Garage Door Opener
- Has attached garage: Yes
Features
- Levels: Multi/Split
- Stories: 2
- Pool features: Pool
Lot
- Size: 0.35 Acres
- Dimensions: 110 x 138.18 IRR
Details
- Parcel number: 1503110426
Construction
Type & style
- Home type: SingleFamily
- Architectural style: Multi-Level
- Property subtype: Single Family Residence
Materials
- Brick
Condition
- Resale
- Year built: 1969
Details
- Warranty included: Yes
Utilities & green energy
- Sewer: Public Sewer
- Water: Public
Community & HOA
Location
- Region: Latrobe
Financial & listing details
- Tax assessed value: $26,610
- Annual tax amount: $3,698
- Date on market: 10/1/2026
Estimated market value
$290,900
$276,000 - $305,000
$1,724/mo
Price history
| Date | Event | Price |
|---|---|---|
| 10/28/2026 | Price change | $294,000-1.7% |
Source:  WPMLS #1776776 Report a problem | ||
| 10/1/2026 | Listed for sale | $299,000+81.2% |
Source: WPMLS #1776776 Report a problem | ||
| 9/17/2008 | Sold | $165,000+3.1% |
Source: Public Record Report a problem | ||
| 12/29/2006 | Sold | $160,000+23.1% |
Source: Public Record Report a problem | ||
| 10/4/2001 | Sold | $130,000 |
Source: Public Record Report a problem | ||
Public tax history
| Year | Property taxes | Tax assessment |
|---|---|---|
| 2025 | $3,699 +0.7% | $26,610 |
| 2024 | $3,672 +5.3% | $26,610 |
| 2023 | $3,486 +2.3% | $26,610 |
| 2022 | $3,406 +0.8% | $26,610 |
| 2021 | $3,379 +1.8% | $26,610 |
| 2020 | $3,319 | $26,610 |
| 2019 | $3,319 +1.2% | $26,610 |
| 2018 | $3,279 +1.4% | $26,610 |
| 2017 | $3,233 +0.8% | $26,610 |
| 2016 | $3,206 | $26,610 |
| 2015 | $3,206 +0.8% | $26,610 |
| 2014 | $3,180 +0.8% | $26,610 |
| 2013 | $3,153 +1.3% | $26,610 |
| 2012 | $3,113 | $26,610 |
| 2011 | $3,113 +1.7% | $26,610 |
| 2010 | $3,060 +4.1% | $26,610 |
| 2009 | $2,940 +1.4% | $26,610 |
| 2008 | $2,900 | $26,610 |
| 2007 | $2,900 +1.4% | $26,610 |
| 2006 | $2,860 +2.9% | $26,610 |
| 2005 | $2,780 +6.6% | $26,610 |
| 2004 | $2,608 +11.4% | $26,610 |
| 2003 | $2,341 +2.3% | $26,610 |
| 2002 | $2,288 +4.2% | $26,610 |
| 2000 | $2,195 | $26,610 |
Find assessor info on the county website
Monthly payment
Est. payment
Payment breakdown
Explore the cost of this home by adjusting the details. Changes won't be saved.Climate risks
Neighborhood: 15650
Nearby schools
Schools provided by the listing agent
- District: Greater Latrobe
Source: WPMLS. This data may not be complete. We recommend contacting the local school district to confirm school assignments for this home.
Similar homes
- $269,9003 bd2 ba-- sqft1122 Circle Dr, Latrobe, PA 15650For Sale
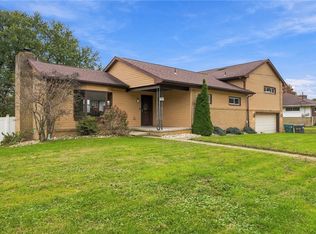 MLS ID #1777318, Jen Wylie. WPMLS
- $350,0004 bd2 ba-- sqft297 Gravel Hill Rd, Latrobe, PA 15650For Sale
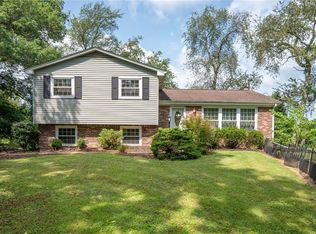 MLS ID #1781806, William Redinger. WPMLS
- $225,0003 bd1 ba-- sqft37 Cedar St, Latrobe, PA 15650For Sale
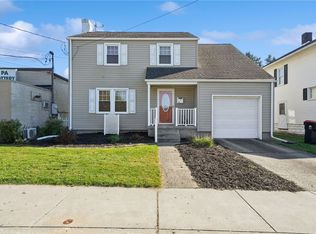 MLS ID #1779874, Alyssa Billheimer. WPMLS
- $189,9003 bd1 ba-- sqft1738 Raymond Ave, Latrobe, PA 15650For Sale
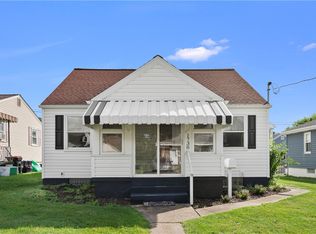 MLS ID #1767263, Melissa Brooks. WPMLS
