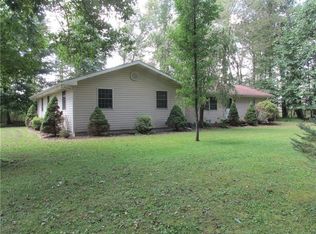
Welcome to your own private oasis at 120 Fox Plan road! This charming 3 bedroom home is nestled on a beautiful piece of private property and will make you feel like you stepped right into a national forest. The home offers the perfect blend of privacy, recreation, and comfort with a hint of rustic charm. This well-maintained home boasts of 3 bedrooms + a bonus room and 1 full bathroom and feels like your own private get-away. Warm and inviting, the interior of the home features hard wood floors throughout. As you enter, you are met with the warmth and beauty of a wood burning stove which invites you to stay awhile. The kitchen echos that same sentiment with so much space plus its open concept to the family room, and is perfect for entertaining all of your guests year round. You will love the stunning stone fireplace that serves as the focal point of the main living area. The family room is so spaciousness too! It's the perfect place to relax after dinner and unwind by the fire after a long day. As you make your way down the hallway to the Primary bedroom, bedroom number #2 and bedroom #3, you will experience the joy of one level living. Plus you will love the convenience of the main floor laundry room as well. All 3 bedrooms are roomy and provide plenty of closet space. As a matter of fact, wherever you look, you will never run out of storage space! Next imagine waking up each morning and enjoying your first cup of coffee outside with such a tremendous and peaceful view! There is also plenty of fishing time to enjoy in the nearby Loyalhanna Dam, which is just minutes away!! Plenty of parking too! This unique property offers not just a house but an unmatched lifestyle where nature, peace, beauty and tranquility all come together as one! The possibilities are endless and your new peace awaits. The 5 additional parcels are being sold with the home and are listed as follows: 52-08-04-0-026, 52-08-04-0-028, 52-08-04-0-029, 52-08-04-0-053 and 52-08-04-0-054. Don't wait another minute...and schedule your tour today!
For sale
Price cut: $1K (8/3)
$298,999
120 Fox Rd, Saltsburg, PA 15681
3beds
--sqft
Single Family Residence
Built in 1974
3 Acres Lot
$195,600 Zestimate®
$--/sqft
$-- HOA
What's special
One level livingPlenty of parkingMain floor laundry roomWood burning stoveStunning stone fireplaceHard wood floors throughoutTremendous and peaceful view
- 108 days
- 1,516
- 124
Zillow last checked:
Listing updated:
Listed by:
Maria Pellis 724-838-3660,
BERKSHIRE HATHAWAY THE PREFERRED REALTY 724-838-3660
Source: WPMLS,MLS#: 1755298 Originating MLS: West Penn Multi-List
Originating MLS: West Penn Multi-ListFacts & features
Interior
Bedrooms & bathrooms
- Bedrooms: 3
- Bathrooms: 1
- Full bathrooms: 1
Primary bedroom
- Level: Main
- Dimensions: 27x25
Bedroom 2
- Level: Main
- Dimensions: 15x12
Bedroom 3
- Level: Main
- Dimensions: 13x12
Bonus room
- Level: Main
- Dimensions: 22x12
Entry foyer
- Level: Main
- Dimensions: 15x13
Kitchen
- Level: Main
- Dimensions: 20x12
Laundry
- Level: Main
- Dimensions: 10x7
Living room
- Level: Main
- Dimensions: 20x14
Heating
- Electric
Cooling
- Other
Appliances
- Included: Some Gas Appliances, Dryer, Microwave, Refrigerator, Stove, Washer
Features
- Pantry, Window Treatments
- Flooring: Hardwood
- Windows: Window Treatments
- Has basement: No
- Number of fireplaces: 2
- Fireplace features: Wood Burning
Video & virtual tour
Property
Parking
- Total spaces: 10
- Parking features: Other
Features
- Levels: One
- Stories: 1
- Pool features: None
- Waterfront features: Water Access
Lot
- Size: 3 Acres
- Dimensions: 3.0
Details
- Parcel number: 5208040026
Construction
Type & style
- Home type: SingleFamily
- Architectural style: Contemporary,Ranch
- Property subtype: Single Family Residence
Materials
- Redwood Siding
- Roof: Composition
Condition
- Resale
- Year built: 1974
Details
- Warranty included: Yes
Utilities & green energy
- Sewer: Septic Tank
- Water: Well
Community & HOA
Community
- Subdivision: Loyalhanna Woodlands
Location
- Region: Saltsburg
Financial & listing details
- Tax assessed value: $14,080
- Annual tax amount: $2,301
- Date on market: 5/29/2026
Estimated market value
$195,600
$186,000 - $205,000
$1,361/mo
Price history
| Date | Event | Price |
|---|---|---|
| 8/3/2026 | Price change | $298,999-0.3% |
Source:  WPMLS #1755298 Report a problem WPMLS #1755298 Report a problem | ||
| 7/28/2026 | Price change | $300,000-6.2% |
Source: WPMLS #1755298 Report a problem | ||
| 6/12/2026 | Price change | $319,999-7.2% |
Source: WPMLS #1755298 Report a problem | ||
| 5/29/2026 | Listed for sale | $344,999 |
Source: WPMLS #1755298 Report a problem | ||
Public tax history
| Year | Property taxes | Tax assessment |
|---|---|---|
| 2025 | $105 +3.7% | $640 |
| 2024 | $101 +7.8% | $640 |
| 2023 | $93 -0.1% | $640 |
| 2022 | $94 +5.6% | $640 |
| 2021 | $89 +0.4% | $640 |
| 2020 | $88 | $640 |
| 2019 | $88 +0.8% | $640 |
| 2018 | $88 | $640 |
| 2017 | $88 | $640 |
| 2016 | $88 | $640 |
| 2015 | $88 | $640 |
| 2014 | $88 | $640 |
| 2013 | $88 | $640 |
| 2012 | $88 | $640 |
| 2011 | $88 | $640 |
| 2010 | $88 -6.1% | $640 |
| 2009 | $93 | $640 |
| 2008 | $93 +2.7% | $640 |
| 2007 | $91 +3.9% | $640 |
| 2006 | $87 +6.5% | $640 |
| 2005 | $82 +9.1% | $640 |
| 2004 | $75 +11.5% | $640 |
| 2003 | $67 +1% | $640 |
| 2002 | $67 +2% | $640 |
| 2000 | $66 | $640 |
Find assessor info on the county website
Monthly payment
Est. payment
Payment breakdown
Explore the cost of this home by adjusting the details. Changes won't be saved.Climate risks
Neighborhood: 15681
Similar homes
- $269,9004 bd2 ba1.4k sqft2851 State Route 981, New Alexandria, PA 15670For Sale
 MLS ID #1764586, Steve Limani. WPMLS
 - $289,9003 bd2 ba-- sqft421 Hillcrest Dr, Latrobe, PA 15650For Sale
 MLS ID #1773416, Amy Barricklow. WPMLS
 - $289,9003 bd3 ba-- sqft934 Old State Route 66, Greensburg, PA 15601For Sale
 MLS ID #1772564, Vicki Rutherford. WPMLS
 - $325,0004 bd2 ba-- sqft5255 Saltsburg Rd, Murrysville, PA 15668For Sale
 MLS ID #1772461, Diana Adams. WPMLS
