This wonderful ranch home sits on 3.6 acres. Offering the perfect combination of comfortable one-level living, an open floor plan, incredible storage, & space for hobbies, projects, or a small trade business. It feels like a huge patio hoe w/the added benefit of acreage, a large workshop, & a predominantly wooded view site. Close and easy access to Rt 286, Rt 380, & business 22, this property offers both privacy & accessibility. The home also offers approx 2352 sq ft of living space. The seller added vinyl siding providing the home w/a fresh, attractive exterior & easy-care maintenance. Step inside & you will immediately appreciate the very open floor pan, creating spacious & inviting atmosphere for everyday living & entertaining. The flexible layout allows thee living spaces to flow naturally together while offering plenty of room to make the home your own. The fully equipped Kitchen is designed w/both functionality & style in mind featuring beautiful granite counter tops & ample workspace for preparing meals. The open design keeps the kitchen connected to the main living area, making it easy to entertain or simply enjoy everyday family life. One of the property's standout features is the abundance of storage & workspaces. The attached garage provides convenient access to the home, while an impressive approx 30x24 workshop area is attached to the garage. This expansive space offers tremendous versatility for woodworking, equipment, tools, hobbies, storage or other projects. It could also be an ideal setup for a small trade business, such as a landscaper, plumber, contractor or similar business needing workspace & storage. Also the home's versatile layout includes a 4th bedroom that could be used as an efficient style apartment or private living area, complete with a separate entrance. This space offers wonderful flexibility for extended family, guests, a home office or anyone looking for a little extra privacy. It could also provide an opportunity for supplemental living space. Outside the acres provide plenty of room to enjoy the outdoors while taking in the predominantly wooded view site. The acreage offers a wonderful sense of privacy & space w/opportunities for gardening, recreation, outdoor entertaining or simply enjoying the peaceful surroundings. There is room to bring your ideas & make the property work for your particular lifestyle. Location is another major plus, with such easy access to the major roadways making commuting & traveling to nearby destinations convenient. This ranch home offers much more than just a place to live - it provides space, versatility, storge & acreage that can accommodate a variety of lifestyles. From the inviting open floor plan, the attached garage, and oversized workshop there is plenty to appreciate. Many possibilities and tons of Potential.
For sale
$325,000
5255 Saltsburg Rd, Murrysville, PA 15668
4beds
--sqft
Single Family Residence
Built in ----
3.6 Acres Lot
$317,400 Zestimate®
$--/sqft
$-- HOA
What's special
Attached garageLarge workshopPredominantly wooded view siteInviting open floor planOversized workshop
- 18 days
- 2,920
- 135
Likely to sell faster than
Zillow last checked:
Listing updated:
Listed by:
Diana Adams 724-327-5600,
BERKSHIRE HATHAWAY THE PREFERRED REALTY 724-327-5600
Source: WPMLS,MLS#: 1772461 Originating MLS: West Penn Multi-List
Originating MLS: West Penn Multi-ListFacts & features
Interior
Bedrooms & bathrooms
- Bedrooms: 4
- Bathrooms: 2
- Full bathrooms: 2
Primary bedroom
- Level: Main
- Dimensions: 19x11
Bedroom 2
- Level: Main
- Dimensions: 14x12
Bedroom 3
- Level: Main
- Dimensions: 11x10
Bedroom 4
- Level: Main
- Dimensions: 18x14
Den
- Level: Main
- Dimensions: 12x7
Dining room
- Level: Main
- Dimensions: 13
Kitchen
- Level: Main
- Dimensions: 23 x
Living room
- Level: Main
- Dimensions: 24x23
Heating
- Forced Air, Gas
Cooling
- Wall Unit(s), Wall/Window Unit(s)
Appliances
- Included: Some Gas Appliances, Dryer, Dishwasher, Microwave, Refrigerator, Stove, Washer
Features
- Pantry, Window Treatments
- Flooring: Ceramic Tile, Vinyl, Carpet
- Windows: Multi Pane, Window Treatments
- Has basement: No
- Number of fireplaces: 1
- Fireplace features: Gas, Family/Living/Great Room
Video & virtual tour
Property
Parking
- Total spaces: 1
- Parking features: Attached, Garage, Garage Door Opener
- Has attached garage: Yes
Features
- Levels: One
- Stories: 1
- Pool features: None
Lot
- Size: 3.6 Acres
- Dimensions: 3.6 acres
Construction
Type & style
- Home type: SingleFamily
- Architectural style: Other,Ranch
- Property subtype: Single Family Residence
Materials
- Vinyl Siding
- Roof: Asphalt
Condition
- Resale
Utilities & green energy
- Sewer: Septic Tank
- Water: Public
Community & HOA
Location
- Region: Murrysville
Financial & listing details
- Tax assessed value: $11,630
- Annual tax amount: $1,819
- Date on market: 9/1/2026
Estimated market value
$317,400
$302,000 - $333,000
$2,055/mo
Price history
| Date | Event | Price |
|---|---|---|
| 9/1/2026 | Listed for sale | $325,000 |
Source:  WPMLS #1772461 Report a problem WPMLS #1772461 Report a problem | ||
Public tax history
Tax history is unavailable.
Monthly payment
Est. payment
Payment breakdown
Explore the cost of this home by adjusting the details. Changes won't be saved.Climate risks
Neighborhood: 15668
Nearby schools
Schools provided by the listing agent
- District: Franklin Regional
Source: WPMLS. This data may not be complete. We recommend contacting the local school district to confirm school assignments for this home.
- $172,900-- bd-- ba832 sqft5253 Saltsburg Rd, Murrysville, PA 15668Off Market
- $265,4003 bd3 ba2k sqft5267 Saltsburg Rd, Murrysville, PA 15668Off Market
- $512,700-- bd-- ba1.5k sqft4963 Ashbaugh Rd, Murrysville, PA 15668Off Market
- $222,800-- bd-- ba900 sqft4983 Ashbaugh Rd, Murrysville, PA 15668Off Market
Similar homes
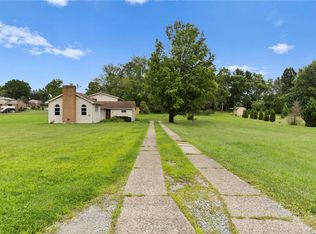
- $335,0004 bd2 ba1.8k sqft2619 Linda Dr, Murrysville, PA 15668For Sale
 MLS ID #1759930, Steve Foltz. WPMLS
 - $339,0004 bd4 ba2.1k sqft1792 McClure Rd, Monroeville, PA 15146For Sale
 MLS ID #1771852, Vicky Lung. WPMLS
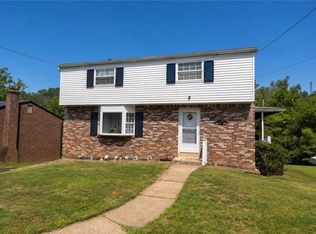
 - $279,9004 bd2 ba1.5k sqft448 Rainier Dr, Pittsburgh, PA 15239For Sale
 MLS ID #1772065, Emily Woods. WPMLS
 - $349,9004 bd3 ba2k sqft252 Boyce Park Dr, Pittsburgh, PA 15239For Sale
 MLS ID #1768164, Brittany Richard. WPMLS
