Beautifully maintained and thoughtfully updated, this exceptional split-entry home offers spacious living areas, quality craftsmanship, and outstanding indoor and outdoor entertaining spaces. The main level offers a bright living room, formal dining room, and a fully equipped eat-in kitchen complete with a peninsula, pantry, solid wood cabinetry, granite countertops, and a convenient pass-through to the dining room. The kitchen and dining room both open to an impressive family room addition featuring vaulted ceiling, a floor-to-ceiling brick gas fireplace with a custom mantel, and French doors leading to an incredible outdoor living space. Enjoy the stamped concrete patio with an L-shaped roof, four skylights, a privacy fence, Versa-Lok retaining wall, and a beautifully landscaped backyard with a newer storage shed. The spacious primary suite includes a large closet, private full bath, and sliding glass doors that open directly to the back patio. All bedrooms feature neutral carpeting and ceiling fans. The main hall bath has been tastefully updated. The daylight lower-level game room is warm and inviting with wood-paneled walls, exposed beam ceiling, a brick wood-burning fireplace, and new LifeProof luxury vinyl plank flooring that continues into the laundry room. The laundry area has been enhanced with durable Trusscore wall panels for easy maintenance. A new barn door provides access to a huge heated storage room located beneath the family room addition. Additional features include an updated half bath, a new Therma-Tru door leading to the oversized two-car integral garage, solid wood interior doors, Andersen windows, updated lighting, a 200-amp electrical service, exterior motion lighting, and a garage door opener. This home is ready for you to move in and enjoy!
For sale
Price cut: $30K (9/8)
$350,000
23 Hones Rd, Export, PA 15632
3beds
--sqft
Single Family Residence
Built in 1976
0.39 Acres Lot
$345,400 Zestimate®
$--/sqft
$-- HOA
What's special
Garage door openerPrivacy fenceBeautifully landscaped backyardImpressive family room additionUpdated half bathNewer storage shedNew barn door
- 72 days
- 984
- 50
Zillow last checked:
Listing updated:
Listed by:
Maria Randazzo 724-327-0123,
COLDWELL BANKER REALTY 724-327-0123
Source: WPMLS,MLS#: 1764031 Originating MLS: West Penn Multi-List
Originating MLS: West Penn Multi-ListFacts & features
Interior
Bedrooms & bathrooms
- Bedrooms: 3
- Bathrooms: 3
- Full bathrooms: 2
- 1/2 bathrooms: 1
Primary bedroom
- Level: Main
Bedroom 2
- Level: Main
Bedroom 3
- Level: Main
Bonus room
- Level: Lower
Den
- Level: Lower
Dining room
- Level: Main
Family room
- Level: Main
Game room
- Level: Lower
Kitchen
- Level: Main
Laundry
- Level: Lower
Living room
- Level: Main
Heating
- Forced Air, Gas
Cooling
- Central Air
Appliances
- Included: Some Gas Appliances, Dryer, Dishwasher, Disposal, Microwave, Refrigerator, Stove, Washer
Features
- Pantry
- Flooring: Ceramic Tile, Vinyl, Carpet
- Windows: Multi Pane, Screens
- Basement: Finished,Walk-Up Access
- Number of fireplaces: 2
- Fireplace features: Gas, Wood Burning
Video & virtual tour
Property
Parking
- Total spaces: 2
- Parking features: Built In, Off Street, Garage Door Opener
- Has attached garage: Yes
Features
- Levels: Multi/Split
- Stories: 2
- Pool features: None
Lot
- Size: 0.39 Acres
- Dimensions: 0.3852
Details
- Parcel number: 5504120067
Construction
Type & style
- Home type: SingleFamily
- Architectural style: Colonial,Split Level
- Property subtype: Single Family Residence
Materials
- Vinyl Siding
- Roof: Asphalt
Condition
- Resale
- Year built: 1976
Utilities & green energy
- Sewer: Public Sewer
- Water: Public
Community & HOA
Location
- Region: Export
Financial & listing details
- Tax assessed value: $36,000
- Annual tax amount: $5,073
- Date on market: 7/18/2026
Estimated market value
$345,400
$328,000 - $363,000
$2,156/mo
Price history
| Date | Event | Price |
|---|---|---|
| 9/8/2026 | Price change | $350,000-7.9% |
Source:  WPMLS #1764031 Report a problem WPMLS #1764031 Report a problem | ||
| 8/7/2026 | Price change | $380,000-5% |
Source: WPMLS #1764031 Report a problem | ||
| 7/18/2026 | Listed for sale | $399,900 |
Source: WPMLS #1764031 Report a problem | ||
Public tax history
| Year | Property taxes | Tax assessment |
|---|---|---|
| 2025 | $5,073 +2.9% | $36,000 |
| 2024 | $4,929 +6.2% | $36,000 |
| 2023 | $4,642 | $36,000 |
| 2022 | $4,642 +2% | $36,000 |
| 2021 | $4,552 +1.2% | $36,000 |
| 2020 | $4,498 | $36,000 |
| 2019 | $4,498 +5% | $36,000 |
| 2018 | $4,282 +2.6% | $36,000 |
| 2017 | $4,174 +3% | $36,000 |
| 2016 | $4,051 | $36,000 |
| 2015 | $4,051 +1.8% | $36,000 |
| 2014 | $3,979 | $36,000 |
| 2013 | $3,979 +2.4% | $36,000 |
| 2012 | $3,886 | $36,000 |
| 2011 | $3,886 | $36,000 |
| 2010 | $3,886 +1.9% | $36,000 |
| 2009 | $3,814 | $36,000 |
| 2008 | $3,814 | $36,000 |
| 2007 | $3,814 | $36,000 |
| 2006 | $3,814 +3.2% | $36,000 |
| 2005 | $3,697 +184.2% | $36,000 |
| 2004 | $1,301 -33% | $36,000 |
| 2003 | $1,941 -32.3% | $36,000 |
| 2002 | $2,869 +3.9% | $36,000 |
| 2000 | $2,761 | $36,000 |
Find assessor info on the county website
Monthly payment
Est. payment
Payment breakdown
Explore the cost of this home by adjusting the details. Changes won't be saved.Climate risks
Neighborhood: 15632
Nearby schools
Schools provided by the listing agent
- District: Penn-Trafford
Source: WPMLS. This data may not be complete. We recommend contacting the local school district to confirm school assignments for this home.
Similar homes
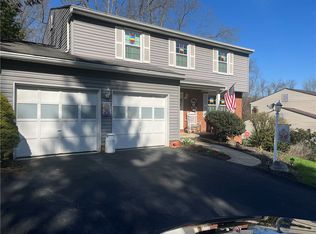
- $350,0003 bd3 ba2k sqft107 Jeanine Ct, Trafford, PA 15085For Sale
 MLS ID #1769110, Roxanne Humes. WPMLS
 - $370,0004 bd3 ba2.1k sqft126 Carmella Dr, Irwin, PA 15642For Sale
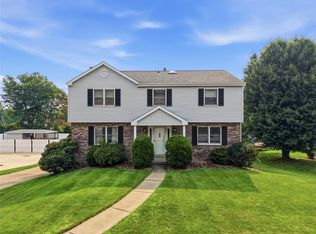 MLS ID #1766802, Alfonso Marsico. WPMLS
 - $349,9003 bd3 ba-- sqft112 Friendship Ln, Greensburg, PA 15601For Sale
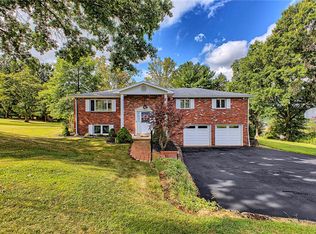 MLS ID #1772892, Carolyn Domasky. WPMLS
 - $375,0005 bd3 ba4.4k sqft354 Gweedo Ln, Greensburg, PA 15601For Sale
 MLS ID #1767605, Aimee Churchel. WPMLS
